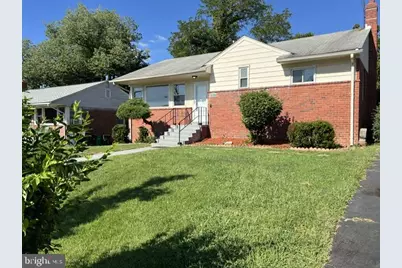
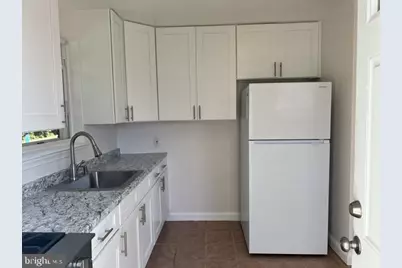
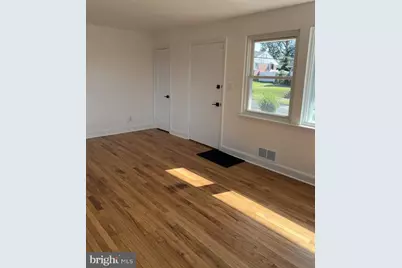
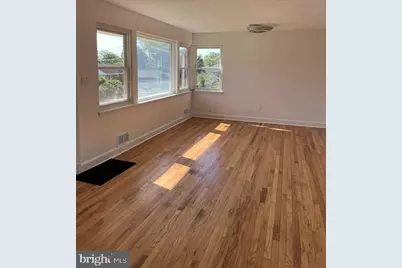
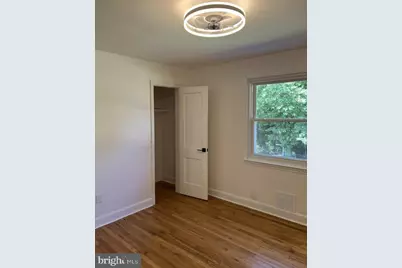
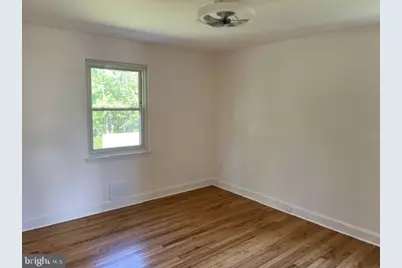
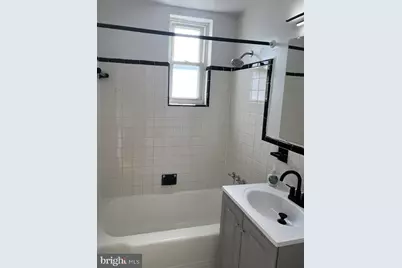
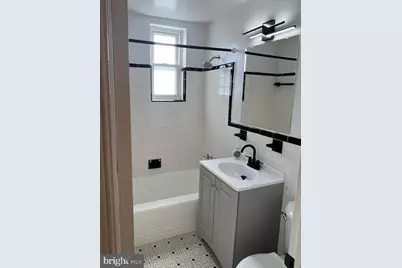
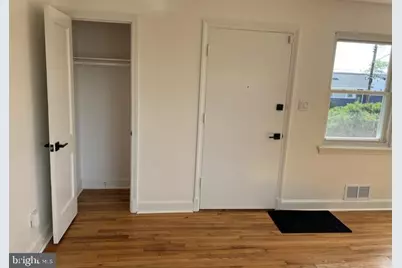
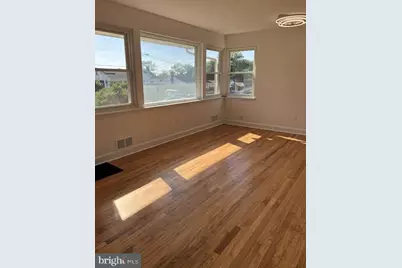
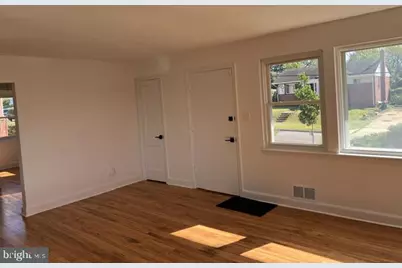
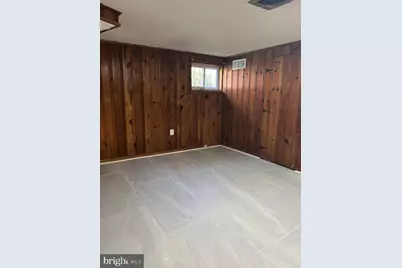
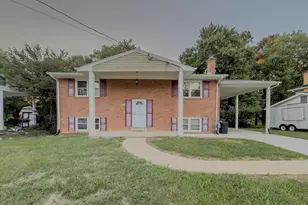
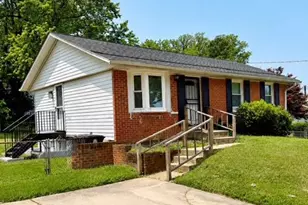
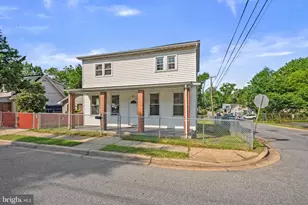
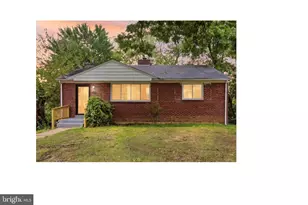
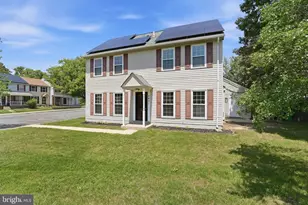
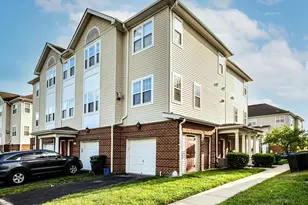
Full Property Details for 3508 26th Ave
General
- Rent: $2,750
- Status: Active
- Type: Single Family
- Source: BrightMLSMidAtlantic
- MLS ID: MDPG2215528
- Updated: 10/6/2026
- Added to Site: 27 day(s) ago
Rental Information
- Max. Lease (Mths): 24
- Min. Lease (Mths): 12
Interior
- Number of Rooms: 6
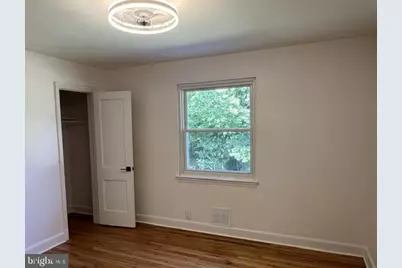
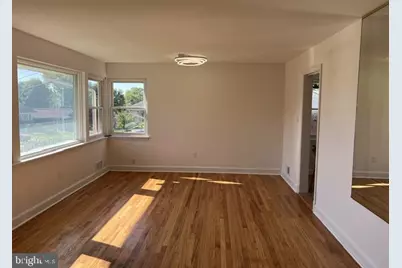
- Interior Features: Attic, Ceiling Fan(s), Floor Plan - Traditional, Kitchen - Eat-In
- Appliances: Built-In Microwave, Cooktop, Dryer, Dryer - Gas, ENERGY STAR Clothes Washer, ENERGY STAR Refrigerator, Exhaust Fan, Microwave, Oven/Range - Gas, Water Heater
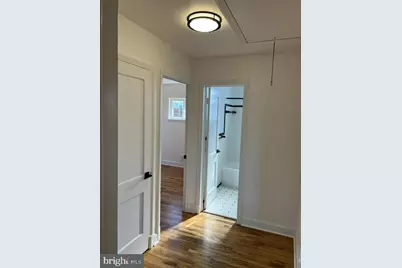
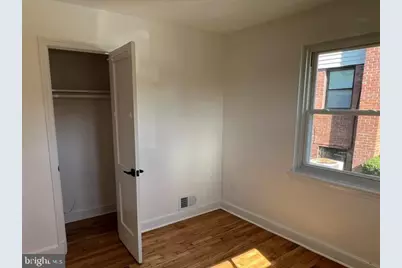
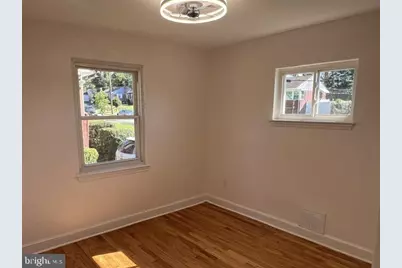
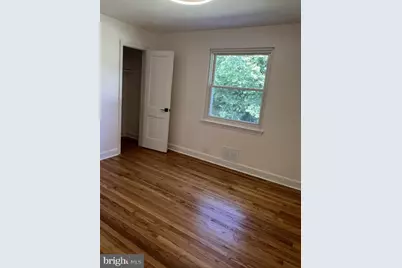
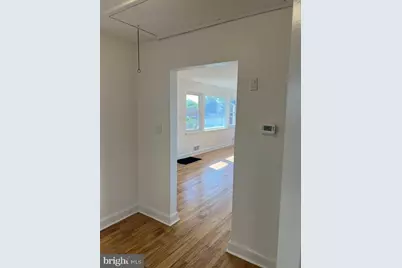
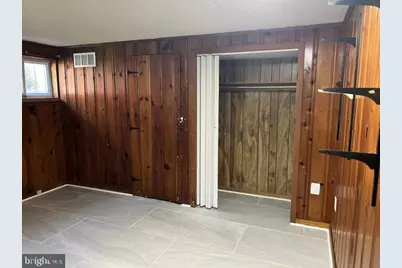
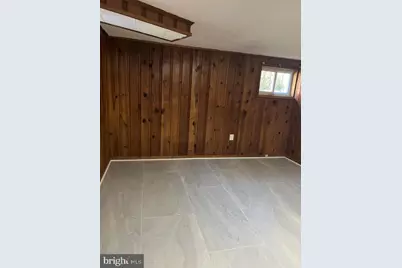
- Flooring: Ceramic Tile, Hardwood, Laminate Plank
Rooms
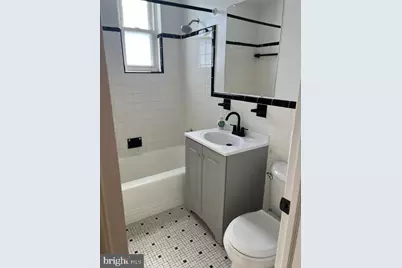
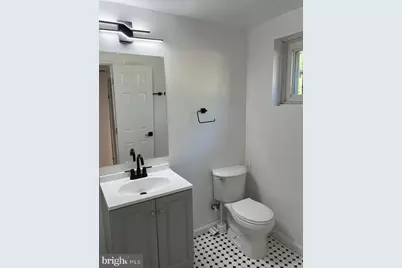
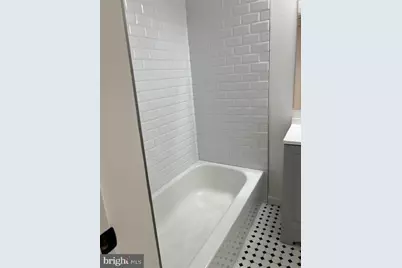
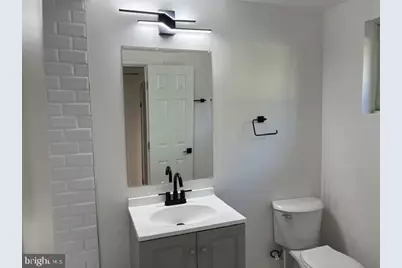
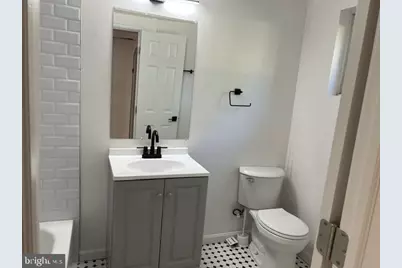
- Total Bathrooms: 2
- Full Bathrooms: 2
- Main Floor Baths: 1
- Main - Full Baths: 1
- Lower Floor Baths: 1
- Lower - Full Baths: 1
- Total Bedrooms: 4
- Bedrooms Lower: 1
- Bedrooms Main & Up: 3
- Laundry: Basement, Dryer In Unit, Washer In Unit
Additional Information
- Security/Safety: Carbon Monoxide Detector(s), Smoke Detector
Parking
- Parking Features: Asphalt Driveway
- Parking Type: Driveway
Location
- County: PRINCE GEORGES
- Subdivision: HILLCREST ESTATES
- Cross Streets: 10770 Columbia Pike, Suite #250
- Driving Directions: Please Use GPS
School Information
- School District: Prince George's County Public Schools
Heating & Cooling
- Central air: Yes
- Cooling Type: Ceiling Fan(s), Central A/C
- Cooling Fuel: Electric
- Heating Type: Forced Air
- Heating Fuel: Natural Gas
- Water Heater: 60+ Gallon Tank, Natural Gas
Utilities
- Sewer: Public Sewer
- Water: Public
- Utility Description: Above Ground, Electric Available, Natural Gas Available, Sewer Available, Water Available
Structural Information
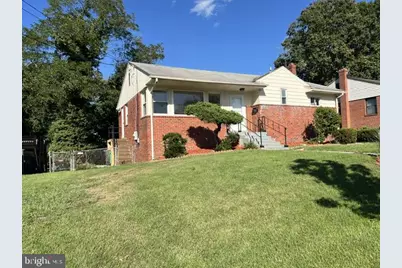
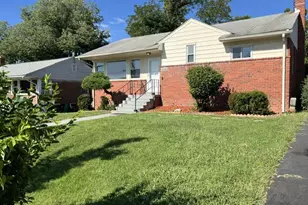
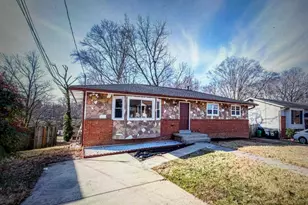
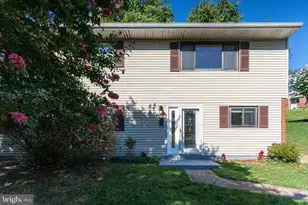
- Architectural Style: Ranch/Rambler
- Structure Type: Detached
- Construction: Brick
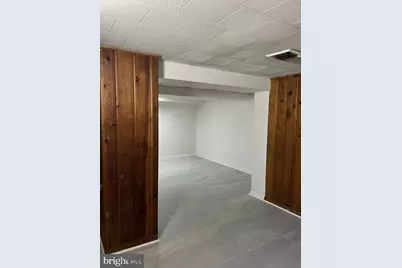
- Basement: Yes
- Basement Entrance: Yes
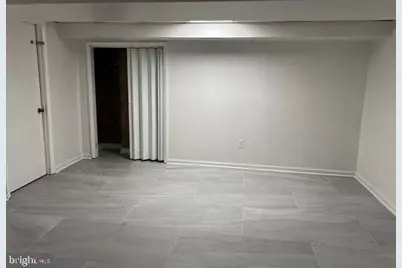
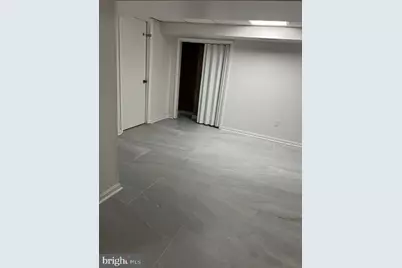
- Basement Desc.: Fully Finished, Full, Heated, Improved, Interior Access, Outside Entrance, Rear Entrance, Side Entrance, Walkout Level
- Foundation: Slab
- Roof: Shingle
- Walls/Ceilings: Other
- Entry Floor Number: 1
- Stories/Levels: 2
- Stories Description: Lower 1, Main
- Square Feet: 2,160
- Sq. Ft. Source: Estimated
- Living Area: 2,160 Sq. Ft.
- Finished Above Grnd: 1,080 Sq. Ft.
- Finished Below Grnd: 1,080 Sq. Ft.
- Year Built: 1950
- Year Built Source: Estimated
- Property Condition: Very Good
Unit Information
- Bathrooms-Lower: 1
- Bedrooms-Lower: 1
Lot Features
- Lot Size Source: Estimated
- Street/Road Desc.: Concrete
- Zoning: RESIDENTIAL
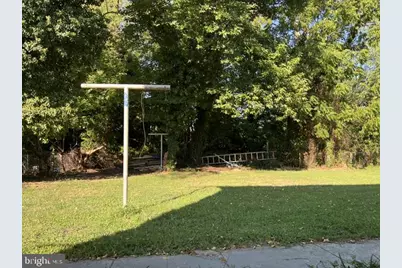
- Fencing (Description): Rear
Financial Considerations
- Price Per Sq. Ft.: $2.55
- Application Fee: $49
- Security Deposit: $2,900
- Pre-Paid Lst Mth Rnt: $1
- Owner Pays: None
- Tenant Pays: Cable TV, Cooking Fuel, Electricity, Frozen Waterpipe Damage, Gas, Heat, Gutter Cleaning, Hot Water, Internet, Lawn/Tree/Shrub Care, Light Bulbs/Filters/Fuses/Alarm Care, Minor Interior Maintenance, Sewer, Trash Removal, Utilities - All, Water, Repair Deductible - 100
Disclosures and Reports
Listed by Fairfax Realty Elite, Muhammad A Ababiya