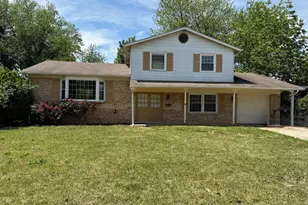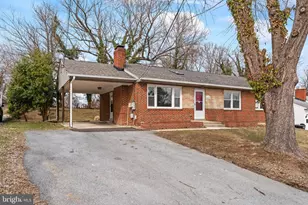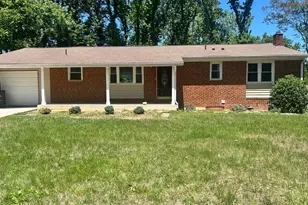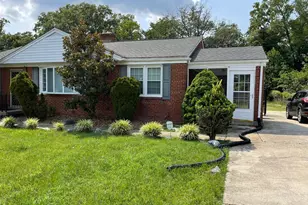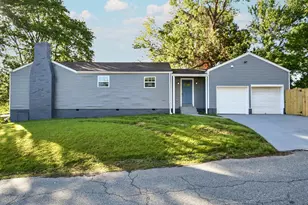
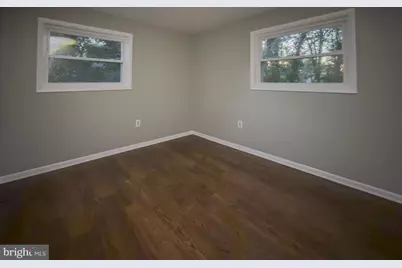
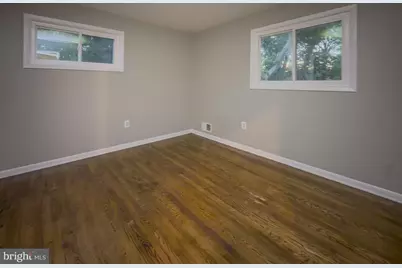
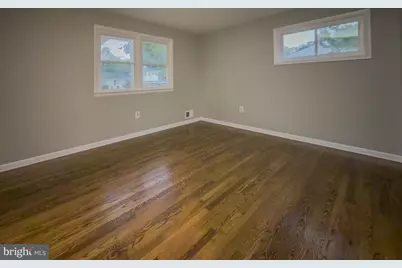
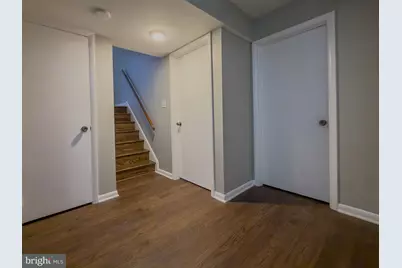
This is a carousel with tiles that activate property listing cards. Use the previous and next buttons to navigate.
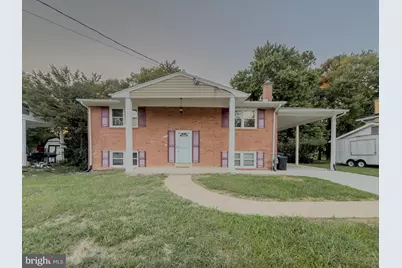
$2,800 Just Listed
This is a carousel with tiles that activate property listing cards. Use the previous and next buttons to navigate.
Full Property Details for 4612 Sharon Rd
General
- Rent: $2,800
- Status: Active
- Type: Single Family
- Source: BrightMLSMidAtlantic
- MLS ID: MDPG2219720
- Updated: 9/18/2026
- Added to Site: 3 day(s) ago
Rental Information
- Max. Lease (Mths): 24
- Min. Lease (Mths): 12
Interior
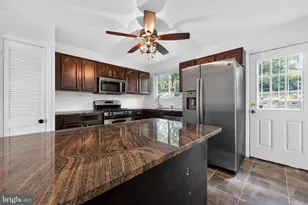
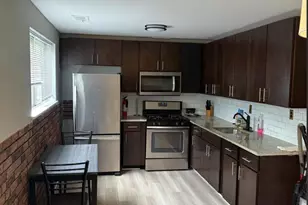
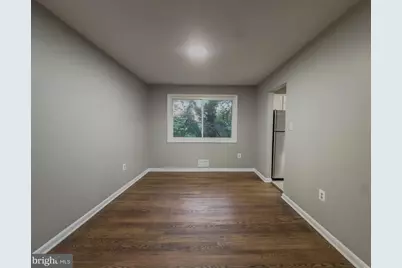
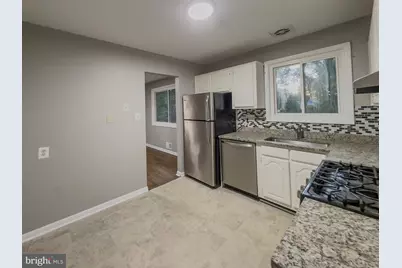
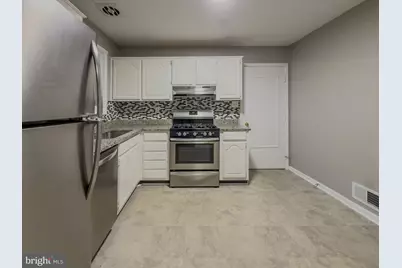
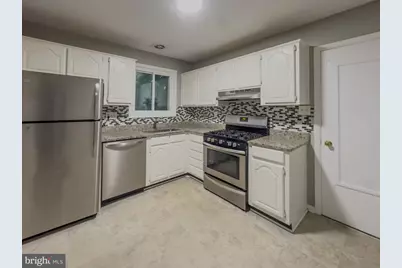
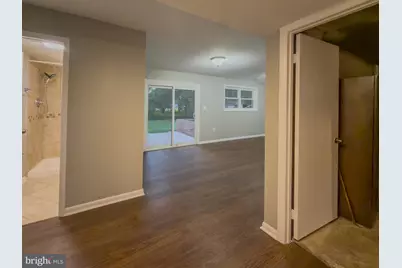
- Interior Features: Kitchen - Table Space, Upgraded Countertops, Wood Floors, Floor Plan - Traditional, Dining Area
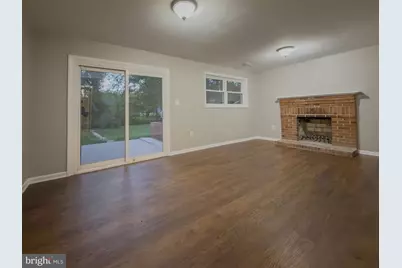
- Fireplace: Yes
- Number of Fireplaces: 1
- Fireplace(s): Wood
- Appliances: Dishwasher, Disposal, Dryer, Exhaust Fan, Microwave, Oven/Range - Gas, Refrigerator, Washer
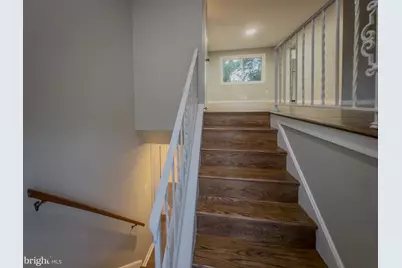
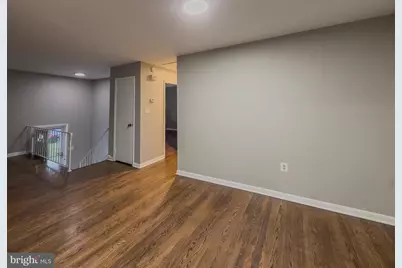
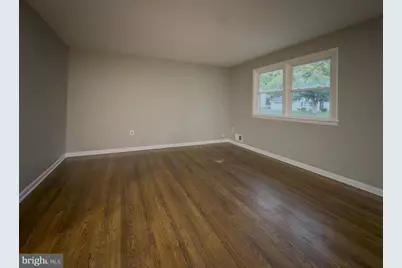
- Flooring: Hardwood, Tile/Brick
Rooms
Bathrooms
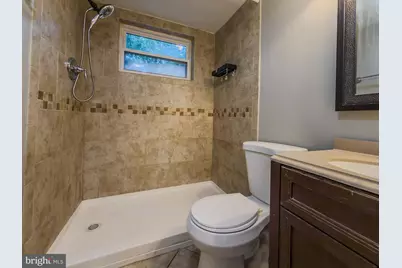
- Total Bathrooms: 2
- Full Bathrooms: 2
- Main Floor Baths: 1
- Main - Full Baths: 1
- Lower Floor Baths: 1
- Lower - Full Baths: 1
Bedrooms
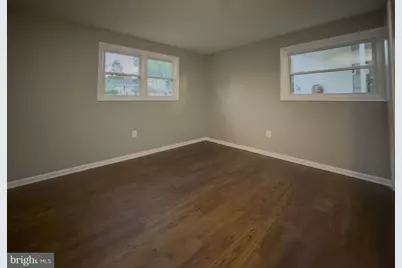
- Total Bedrooms: 5
- Bedrooms Lower: 2
- Bedrooms Main & Up: 3
Other Rooms
- Laundry: Basement, Dryer In Unit, Has Laundry, Lower Floor, Washer In Unit
Exterior
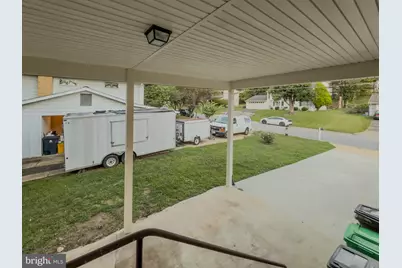
- Exterior Features: BBQ Grill, Street Lights
- Porch/Patio/Deck: Patio(s)
Parking
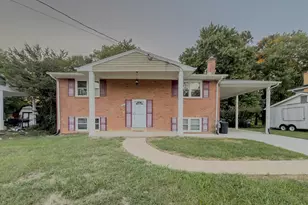
- Carport Spaces: 1
- Total Spaces: 5
- Parking Features: Concrete Driveway
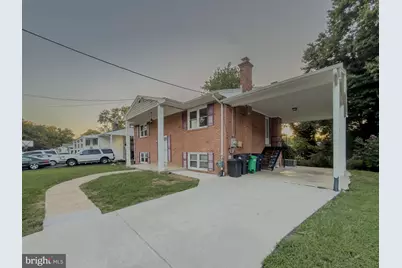
- Parking Type: Attached Carport, Off Street
Location
- County: PRINCE GEORGES
- Subdivision: STAN HAVEN
- Driving Directions: From I‑495, take Exit 7 (Branch Ave toward Waldorf). Follow signs to Linda Lane, continue to Old Branch Ave, then turn right. Make a left on Sharon Rd—home is on the right.
School Information
- School District: Prince George's County Public Schools
Community
- Pets Allowed: Yes
- Pets: Case by Case Basis, Pet Addendum/Deposit
Heating & Cooling
- Central air: Yes
- Cooling Type: Central A/C
- Cooling Fuel: Electric
- Heating Type: Forced Air
- Heating Fuel: Natural Gas
- Water Heater: Natural Gas
Utilities
- Sewer: Public Sewer
- Water: Public
Structural Information
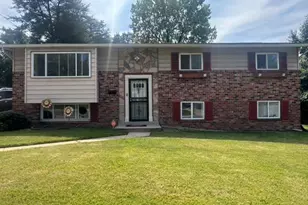
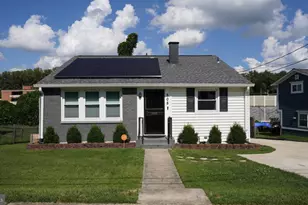
- Architectural Style: Split Foyer
- Structure Type: Detached
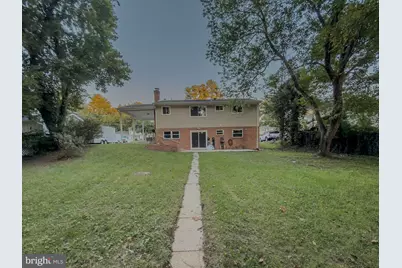
- Construction: Brick
- Basement: Yes
- Basement Entrance: Yes
- Basement Desc.: Connecting Stairway, Outside Entrance, Rear Entrance, Walkout Level, Windows
- Foundation: Brick/Mortar, Slab
- Roof: Shingle
- Doors: Sliding Glass
- Stories Description: Lower 1, Main
- Square Feet: 2,837
- Sq. Ft. Source: Estimated
- Living Area: 2,837 Sq. Ft.
- Finished Above Grnd: 1,937 Sq. Ft.
- Finished Below Grnd: 900 Sq. Ft.
- Year Built: 1964
- Year Built Source: Assessor
- Property Condition: Excellent
Unit Information
Unit 1
- Bathrooms-Lower: 1
- Bedrooms-Lower: 2
Lot Features
- Lot Size (Acres): 0.35
- Lot Size (Sq. Ft.): 15,200
- Lot Size Source: Assessor
- Zoning: RR
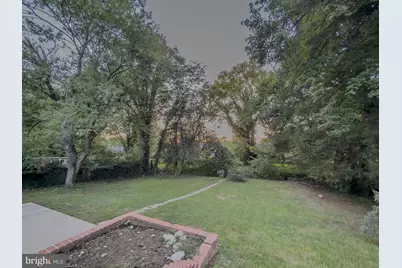
- Lot Description: Backs - Open Common Area, Front Yard, Level, Partly Wooded, Rear Yard, Stream/Creek
Financial Considerations
- Price Per Sq. Ft.: $1.45
- Application Fee: $65
- Security Deposit: $2,800
- Tax w/Assessment: $362,800
- Tax Total Finished Sq. Ft.: 1026
Disclosures and Reports
- Ownership: Other
Listed by Pearson Smith Realty, LLC, Tony Rivas
Schools serving 4612 Sharon Rd
| Name | Grades | Distance |
|---|---|---|
Allenwood Elementary School 6300 Harley Lane, Temple Hills, MD 20748 | PK-6 | 0.6 mi |
Thurgood Marshall Middle School 4909 Brinkley Rd, Temple Hills, MD 20748 | 6-8 | 0.7 mi |
Crossland High School 6901 Temple Hill Road, Temple Hills, MD 20748 | 9-12 | 1.1 mi |
Price History for 4612 Sharon Rd
4612 Sharon Road, Temple Hills, MD 20748 (MLS# MDPG2219720) is a Single Family property with 5 bedrooms and 2 full bathrooms. 4612 Sharon Road is currently listed for rent at $2,800 and was received on September 18, 2026. Want to learn more about 4612 Sharon Road? Do you have questions about finding other real estate for sale or rent in Temple Hills? You can browse all Temple Hills rentals or contact a Coldwell Banker agent to request more information.