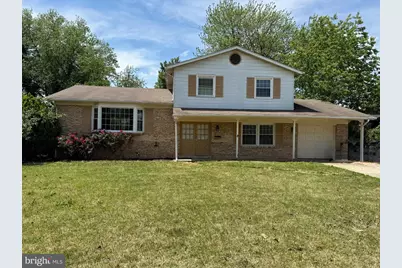
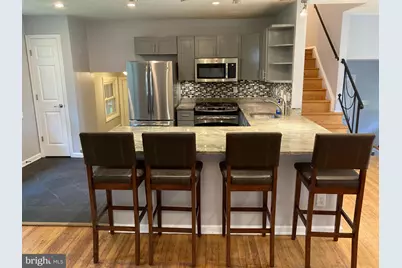
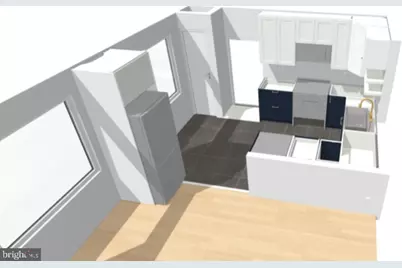
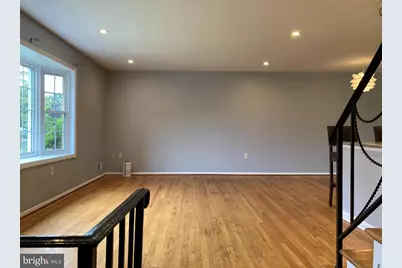
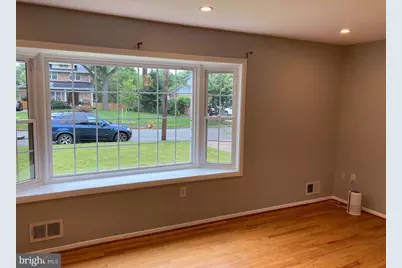
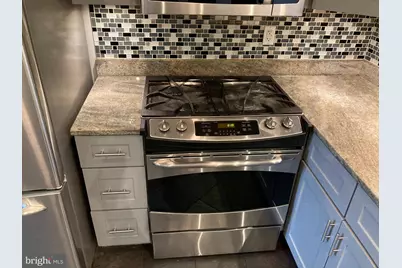
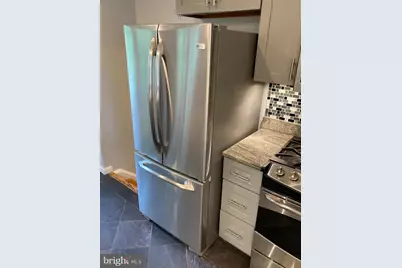
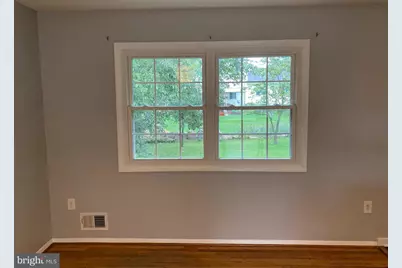
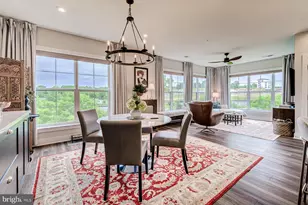
Full Property Details for 7905 Esther Dr
General
- Rent: $3,500
- Status: Active
- Type: Single Family
- Source: BrightMLSMidAtlantic
- MLS ID: MDPG2209656
- Updated: 10/7/2026
- Added to Site: 93 day(s) ago
Rental Information
- Max. Lease (Mths): 12
- Min. Lease (Mths): 6
- Rent Includes: Parking, Trash Removal
Interior
- Rooms/Areas: Dining Room, Primary Bedroom, Bedroom 2, Bedroom 3, Kitchen, Family Room, Foyer, Other
- Interior Features: Attic, Breakfast Area, Kitchen - Table Space, Dining Area, Floor Plan - Traditional
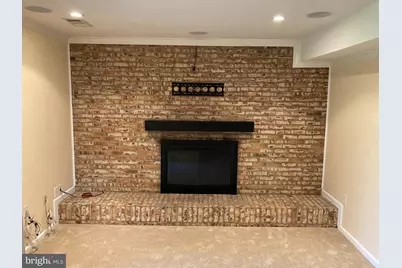
- Fireplace: Yes
- Number of Fireplaces: 1
- Flooring: Carpet, Ceramic Tile, Hardwood, Solid Hardwood
Rooms
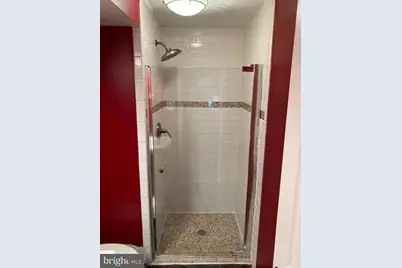
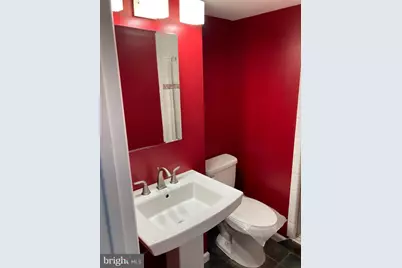
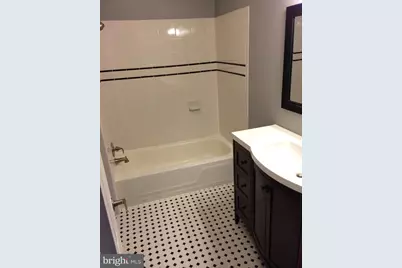
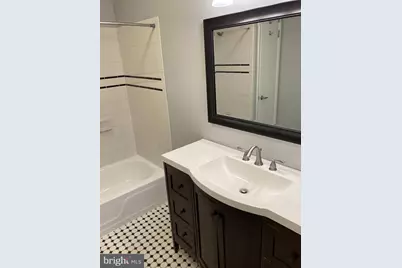
- Total Bathrooms: 4
- Full Bathrooms: 4
- Upper Floor Baths: 2
- Upper - Full Baths: 2
- Main Floor Baths: 1
- Main - Full Baths: 1
- Lower Floor Baths: 1
- Lower - Full Baths: 1
- Total Bedrooms: 4
- Bedrooms Upper: 3
- Bedrooms Main & Up: 1
Exterior
- Exterior Features: Other
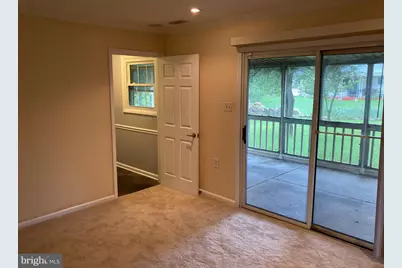
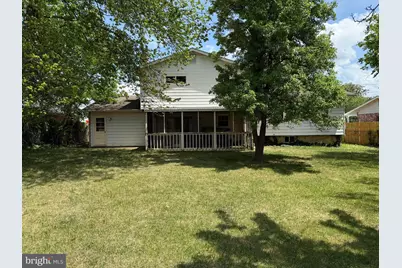
- Porch/Patio/Deck: Patio(s)
Parking
- Garage: Yes
- Garage Spaces: 1
- Total Spaces: 1
- Parking Type: Off Street, Other, On Street, Attached Garage
- Garage Description: Garage - Front Entry
Location
- County: PRINCE GEORGES
- Subdivision: ROBIN HOOD PLAINS
- Driving Directions: Route 210 to Kerby Hill Rd, take a right onto Esther Dr (before the traffic circle) and the property is on your left.
- Location Details: River
School Information
- School District: Prince George's County Public Schools
Community
- Pets Allowed: Yes
- Pets: Case by Case Basis, Pet Addendum/Deposit
Heating & Cooling
- Central air: Yes
- Cooling Type: Central A/C
- Cooling Fuel: Electric
- Heating Type: Forced Air
- Heating Fuel: Natural Gas
- Water Heater: Natural Gas
Utilities
- Sewer: Public Sewer
- Water: Public
Structural Information
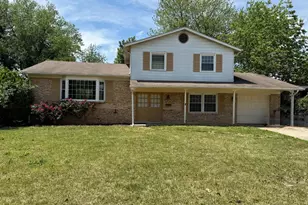
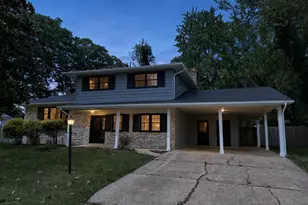
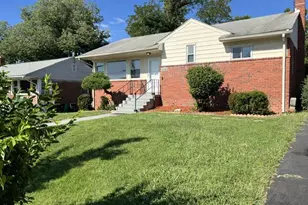
- Architectural Style: Split Level
- Structure Type: Detached
- Builder: NATIONAL HARBOR CLOSE
- Model: INVESTMENT POTENTIAL
- Construction: Combination, Brick
- Basement: Yes
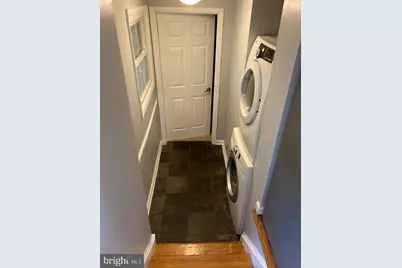
- Basement Desc.: Connecting Stairway, Full, Fully Finished, Other
- Foundation: Concrete Perimeter
- Stories Description: Lower 1, Main, Upper 1, Upper 2
- Square Feet: 2,430
- Sq. Ft. Source: Assessor
- Living Area: 1,858 Sq. Ft.
- Finished Above Grnd: 1,858 Sq. Ft.
- Year Built: 1969
- Year Built Source: Assessor
- Property Condition: Very Good
Unit Information
Lot Features
- Lot Size (Acres): 0.22
- Lot Size (Sq. Ft.): 9,642
- Lot Size Source: Assessor
- Zoning: RES
- Lot Description: Other
- Fencing (Description): Rear, Other
Financial Considerations
- Price Per Sq. Ft.: $1.88
- Security Deposit: $3,500
- Pet Deposit: $500
- Tenant Pays: Utilities - All, Water
Disclosures and Reports
Listed by Compass, Caitlin Rose Kamerman