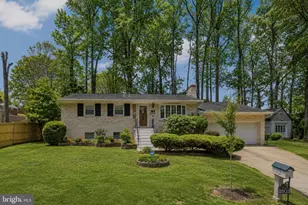
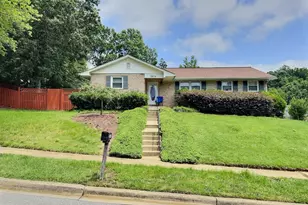
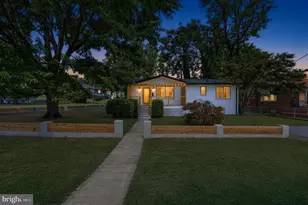
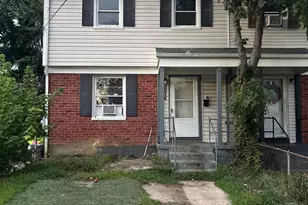
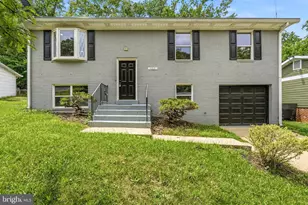
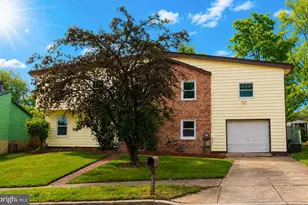
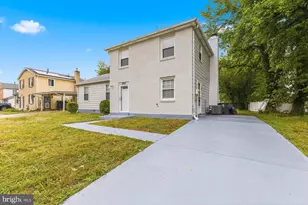
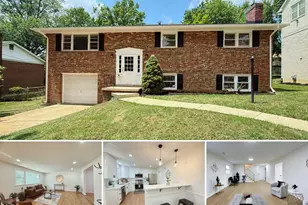
Full Property Details for 4618 Birchtree Ln
General
- Sold For: $440,000
- Taxes: $5,533 (2026)
- Status: Closed
- Type: Single Family
- Source: BrightMLSMidAtlantic
- MLS ID: MDPG2210984
- Added to Site: 58 day(s) ago
Interior
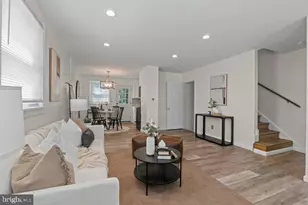
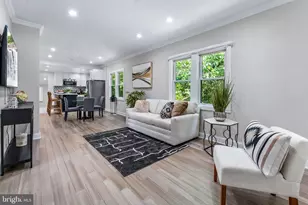
- Rooms/Areas: Living Room, Dining Room, Kitchen, Basement, Breakfast Room, Laundry
- Interior Features: Bathroom - Tub Shower, Bathroom - Stall Shower, Breakfast Area, Combination Kitchen/Dining, Dining Area, Floor Plan - Traditional, Kitchen - Eat-In, Primary Bath(s), Upgraded Countertops, Wood Floors
- Appliances: Dishwasher, Disposal, Dryer, Oven/Range - Electric, Refrigerator, Stainless Steel Appliances, Stove, Washer, Water Heater
- Flooring: Hardwood, Luxury Vinyl Plank, Ceramic Tile
Rooms
- Total Bathrooms: 3
- Full Bathrooms: 2
- Half Bathrooms: 1
- Upper Floor Baths: 2
- Upper - Full Baths: 2
- Main Floor Baths: 1
- Main - 1/2 Baths: 1
- Total Bedrooms: 4
- Bedrooms Upper: 4
- Laundry: Basement, Dryer In Unit, Has Laundry, Washer In Unit
Exterior
- Exterior Features: Gutter System, Sidewalks
- Porch/Patio/Deck: Porch(es), Roof
Parking
- Garage: Yes
- Garage Spaces: 2
- Total Spaces: 4
- Parking Features: Concrete Driveway
- Parking Type: Attached Garage, Driveway, On Street, Off Street
- Garage Description: Additional Storage Area, Garage - Front Entry
Location
- County: PRINCE GEORGES
- Subdivision: TEMPLE HILLS
- Driving Directions: From I-95, take Exit 7A for MD-5/Branch Ave towards Waldorf/Temple Hills. Continue on Branch Ave, turn right onto St. Barnabas Rd, turn right onto Wheeler Rd, then turn right onto Birchtree Ln. Property is on the right hand side.
- Location Details: Suburban
School Information
- School District: Prince George's County Public Schools
Community
- Pets Allowed: Yes
- Pets: No Pet Restrictions
Heating & Cooling
- Central air: Yes
- Cooling Type: Central A/C
- Cooling Fuel: Electric
- Heating Type: 90% Forced Air
- Heating Fuel: Natural Gas
- Water Heater: Electric
Utilities
- Sewer: Public Sewer
- Water: Public
- Utility Description: Natural Gas Available, Electric Available, Water Available
Structural Information
- Architectural Style: Colonial
- Structure Type: Detached
- Construction: Frame
- Basement: Yes
- Basement Entrance: Yes
- Basement Desc.: Connecting Stairway, Full, Improved, Interior Access, Outside Entrance, Partially Finished, Shelving, Walkout Level, Windows
- Foundation: Block, Concrete Perimeter
- Roof: Shake, Shingle
- Walls/Ceilings: Dry Wall, Vinyl
- Doors: Storm, Sliding Glass, Insulated
- Stories Description: Main, Upper 1
- Square Feet: 1,728
- Sq. Ft. Source: Assessor
- Living Area: 1,728 Sq. Ft.
- Finished Above Grnd: 1,728 Sq. Ft.
- Year Built: 1972
- Year Built Source: Estimated
- Property Condition: Very Good
Additional Structures
- Other Structures: Garage(s), Shed
Lot Features
- Property View: Street
- Lot Size (Acres): 0.23
- Lot Size (Sq. Ft.): 10,019
- Lot Size Source: Estimated
- Zoning: RSF95
- Lot Description: Backs to Trees, Front Yard, Rear Yard
Green Features
- Energy Generation: PV Solar Array(s) Leased
Financial Considerations
- Price Per Sq. Ft.: $254.63
- Assessment Year: 2026
- County Tax: $4,141
- County Tax Freq: Annually
- Tax w/Assessment: $399,867
- Tax Amount: $5,533
- Tax Year: 2026
- Terms: Standard Sale
- Tax Total Finished Sq. Ft.: 1728
Disclosures and Reports
- Ownership: Fee Simple
- Inclusions: Refrigerator, dishwasher, stove, oven, wine fridge, washer, dryer, solar panels
- Lot Number: 13
Listed by RE/MAX United Real Estate, Candace M Andrews-Powley
Sold by Samson Properties, Sarah E Beatty