This is a carousel with tiles that activate property listing cards. Use the previous and next buttons to navigate.
1/1
$505,000
This is a carousel with tiles that activate property listing cards. Use the previous and next buttons to navigate.
1/1
Property Description
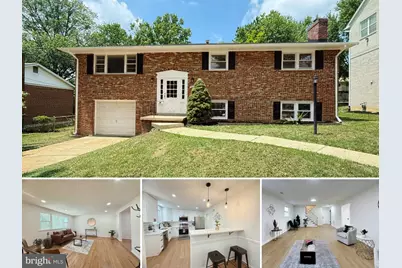
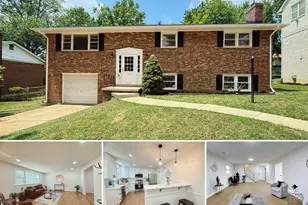
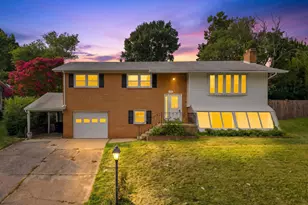
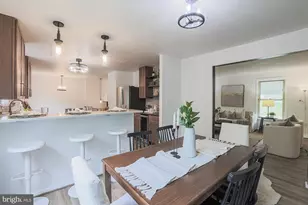
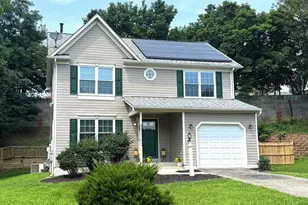
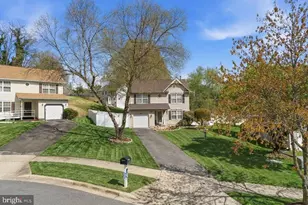
Welcome to this beautifully renovated home in Temple Hills, MD! This home is truly move-in ready with no detail overlooked. From the refinished hardwood floors and new luxury vinyl plank flooring to the fresh paint, new roof, modern light fixtures, and abundant recessed lighting, every update has been thoughtfully completed. The main level features a bright, open living and dining area that flows into the stunning gourmet kitchen with quartz countertops, stainless steel appliances, and beautiful modern finishes that make it the heart of the home. With multiple living spaces, there's plenty of room for everyone. Upstairs you'll find three spacious bedrooms and two beautifully updated bathrooms. The lower level offers a comfortable family room, while the fully finished walkout basement includes a fourth bedroom and a full bathroom, perfect for guests, a home office, or extra living space. Natural light pours in throughout the home, creating a warm and inviting feel. Step outside to the large, flat backyard that's perfect for entertaining, relaxing, or simply enjoying the outdoors. The spacious driveway, attached garage, and separate laundry room with its own private entrance add even more convenience and functionality. If you've been looking for a home with space, style, and all the major updates already done, this is it. Don't miss your opportunity to make this beautiful home yours!
Full Property Details
Full Property Details for 1922 Oakwood St
General
- Sold For: $505,000
- Taxes: $5,601 (2025)
- Status: Closed
- Type: Single Family
- Source: BrightMLSMidAtlantic
- MLS ID: MDPG2209606
- Added to Site: 47 day(s) ago
Interior
- Rooms/Areas: Living Room, Dining Room, Primary Bedroom, Bedroom 2, Bedroom 3, Bedroom 4, Kitchen, Laundry, Recreation Room, Storage Room, Utility Room
- Interior Features: Dining Area, Floor Plan - Traditional
- Fireplace: Yes
- Number of Fireplaces: 1
- Fireplace(s): Wood
- Appliances: Built-In Microwave, Dishwasher, Disposal, Dryer, Exhaust Fan, Oven/Range - Electric, Refrigerator, Washer
- Flooring: Hardwood, Luxury Vinyl Plank
Rooms
Bathrooms
- Total Bathrooms: 3
- Full Bathrooms: 3
- Main Floor Baths: 2
- Main - Full Baths: 2
- Lower Floor Baths: 1
- Lower - Full Baths: 1
Bedrooms
- Total Bedrooms: 4
- Bedrooms Lower: 1
- Bedrooms Main & Up: 3
Other Rooms
- Laundry: Basement
Parking
- Garage: Yes
- Garage Spaces: 1
- Total Spaces: 1
- Parking Features: Concrete Driveway
- Parking Type: Attached Garage
- Garage Description: Garage - Front Entry, Inside Access
Location
- County: PRINCE GEORGES
- Subdivision: HILLCREST HEIGHTS
- Driving Directions: GPS
School Information
- School District: Prince George's County Public Schools
Heating & Cooling
- Central air: Yes
- Cooling Type: Central A/C
- Cooling Fuel: Electric
- Heating Type: Forced Air
- Heating Fuel: Natural Gas
- Water Heater: Natural Gas
Utilities
- Sewer: Public Sewer
- Water: Public
Structural Information
- Architectural Style: Split Foyer
- Structure Type: Detached
- Construction: Brick
- Basement: Yes
- Basement Desc.: Connecting Stairway, Fully Finished
- Foundation: Concrete Perimeter
- Roof: Architectural Shingle
- Stories Description: Lower 1, Main
- Square Feet: 2,362
- Sq. Ft. Source: Estimated
- Living Area: 2,362 Sq. Ft.
- Finished Above Grnd: 1,392 Sq. Ft.
- Finished Below Grnd: 970 Sq. Ft.
- Year Built: 1968
- Year Built Source: Assessor
- Property Condition: Excellent, Very Good, Good
Unit Information
Unit 1
- Bathrooms-Lower: 1
- Bedrooms-Lower: 1
Lot Features
- Lot Size (Acres): 0.17
- Lot Size (Sq. Ft.): 7,225
- Lot Size Source: Assessor
- Zoning: RSF65
Financial Considerations
- Price Per Sq. Ft.: $359.12
- Assessment Year: 2026
- County Tax: $4,192
- County Tax Freq: Annually
- Tax w/Assessment: $389,933
- Tax Amount: $5,601
- Tax Year: 2025
- Terms: Standard Sale
- Tax Total Finished Sq. Ft.: 1392
Disclosures and Reports
- Ownership: Fee Simple
- Section: 7
- Lot Number: 2
Listed by Samson Properties, Dalila E Zamorano
Sold by Redfin Corp, Su Hyun J Pagtakhan

Get Pre-Approved Today
Schools
Schools serving 1922 Oakwood St
School District:Prince George's County Public Schools
| Name | Grades | Distance |
|---|---|---|
Panorama Elementary School 2002 Callaway St, Temple Hills, MD 20748 | PK-5 | 0.2 mi |
Benjamin Stoddert Middle School, Temple Hills, MD 2501 Olson St, Temple Hills, MD 20748 | 6-8 | 1.2 mi |
Potomac High School, Oxon Hill, MD 5211 Boydell Avenue, Oxon Hill, MD 20745 | 9-12 | 0.9 mi |
Disclaimer:
School attendance boundaries provided by ATTOM Data Solutions and are for reference only. Contact the school directly to verify enrollment eligibility.
Price & Sales History for 1922 Oakwood St
Date
Details
Price
Change
Source
8/21/2026
Sold
$505,000
1.02%
MLS
7/09/2026
Listed
$499,900
—
MLS
Disclaimer: Historical sales information is derived from public records provided by the county offices. Information is not guaranteed and should be independently verified.
1922 Oakwood Street, Temple Hills, MD 20748 (MLS# MDPG2209606) is a Single Family property that was sold at $505,000 on August 21, 2026. Want to learn more about 1922 Oakwood Street? Do you have questions about finding other Single Family real estate for sale in Temple Hills? You can browse all Temple Hills real estate or contact a Coldwell Banker agent to request more information.