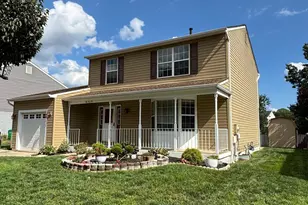
This is a carousel with tiles that activate property listing cards. Use the previous and next buttons to navigate.
1/1
$474,900
This is a carousel with tiles that activate property listing cards. Use the previous and next buttons to navigate.
1/1
Property Description
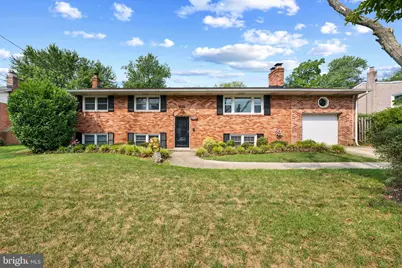
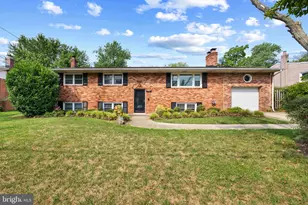
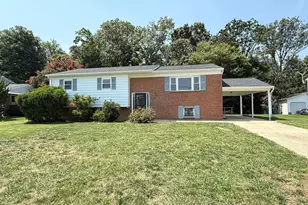
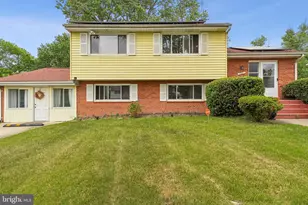
Space, style, and convenience come together at 7121 Karen Anne Drive! This move-in-ready home offers 5 bedrooms, and 3 full bathrooms, providing the flexible living space today's buyers are looking for. Step inside to discover an abundance of natural light, fresh paint, and beautiful hardwood floors that create a warm and welcoming atmosphere. The spacious living room features a cozy fireplace, making it the perfect place to gather with family or entertain guests. The kitchen is designed for both everyday living and entertaining, offering granite countertops, stainless steel appliances, generous cabinetry, and plenty of workspace. The finished lower level adds exceptional versatility with a second decorative fireplace, two bedrooms, a full bathroom, a laundry area, and additional space that's perfect for a home office, fitness room, or extra storage. Outside, enjoy your private backyard retreat featuring a spacious deck overlooking a large, fully fenced yard-ideal for summer barbecues, pets, gardening, or simply relaxing. Two storage sheds provide even more room for outdoor equipment and seasonal items. The attached one-car garage features an epoxy floor and convenient access to the main level, lower level, and backyard. Ideally located just minutes from shopping, restaurants, parks, and major commuter routes, you'll enjoy easy access to Washington, D.C., Baltimore, Joint Base Andrews, and beyond. Offering space, flexibility, and an unbeatable location, this is the home you've been waiting for. Schedule your private showing today!
Full Property Details
Full Property Details for 7121 Karen Anne Dr
General
- Sold For: $474,900
- Taxes: $5,106 (2026)
- Status: Closed
- Type: Single Family
- Source: BrightMLSMidAtlantic
- MLS ID: MDPG2211484
- Added to Site: 95 day(s) ago
Interior
- Fireplace: Yes
- Number of Fireplaces: 2
- Fireplace(s): Brick
- Appliances: Built-In Microwave, Dishwasher, Dryer, Exhaust Fan, Microwave, Oven/Range - Electric, Stainless Steel Appliances, Washer, Water Heater
Rooms
Bathrooms
- Total Bathrooms: 3
- Full Bathrooms: 3
- Main Floor Baths: 2
- Main - Full Baths: 2
- Lower Floor Baths: 1
- Lower - Full Baths: 1
Bedrooms
- Total Bedrooms: 5
- Bedrooms Lower: 2
- Bedrooms Main & Up: 3
Other Rooms
- Laundry: Basement
Parking
- Garage: Yes
- Garage Spaces: 1
- Total Spaces: 1
- Parking Type: Attached Garage, Driveway, On Street, Other
- Garage Description: Garage - Front Entry, Garage Door Opener, Other
Location
- County: PRINCE GEORGES
- Subdivision: DAMM
- Driving Directions: GPS
School Information
- School District: Prince George's County Public Schools
Community
- Pets Allowed: Yes
- Pets: No Pet Restrictions
Heating & Cooling
- Central air: Yes
- Cooling Type: Central A/C
- Cooling Fuel: Electric
- Heating Type: Central
- Heating Fuel: Electric
- Water Heater: Electric
Utilities
- Sewer: Public Sewer
- Water: Public
Structural Information
- Architectural Style: Split Level
- Structure Type: Detached
- Construction: Brick
- Basement: Yes
- Basement Desc.: Fully Finished
- Foundation: Concrete Perimeter
- Stories Description: Lower 1, Main
- Square Feet: 2,688
- Sq. Ft. Source: Estimated
- Living Area: 2,688 Sq. Ft.
- Finished Above Grnd: 1,344 Sq. Ft.
- Finished Below Grnd: 1,344 Sq. Ft.
- Year Built: 1965
- Year Built Source: Estimated
Unit Information
Unit 1
- Bathrooms-Lower: 1
- Bedrooms-Lower: 2
Lot Features
- Lot Size (Acres): 0.29
- Lot Size (Sq. Ft.): 12,632
- Lot Size Source: Estimated
- Zoning: RSF95
Financial Considerations
- Price Per Sq. Ft.: $353.42
- Assessment Year: 2026
- County Tax: $3,821
- County Tax Freq: Annually
- Tax w/Assessment: $356,167
- Tax Amount: $5,106
- Tax Year: 2026
- Terms: Standard Sale
Disclosures and Reports
- Ownership: Fee Simple
- Lot Number: 30
Listed by HomeSmart, Wayne W Benny
Sold by Compass, Terrence N Brown
Get Pre-Approved Today
Schools
Schools serving 7121 Karen Anne Dr
School District:Prince George's County Public Schools
| Name | Grades | Distance |
|---|---|---|
Avalon Elementary School 7302 Webster Lane, Fort Washington, MD 20744 | PK-6 | 1.2 mi |
Thurgood Marshall Middle School 4909 Brinkley Rd, Temple Hills, MD 20748 | 6-8 | 0.7 mi |
Crossland High School 6901 Temple Hill Road, Temple Hills, MD 20748 | 9-12 | 0.6 mi |
Disclaimer:
School attendance boundaries provided by ATTOM Data Solutions and are for reference only. Contact the school directly to verify enrollment eligibility.
Price & Sales History for 7121 Karen Anne Dr
Date
Details
Price
Change
Source
9/09/2026
Sold
$474,900
-0.02%
MLS
7/17/2026
Listed
$474,990
—
MLS
Disclaimer: Historical sales information is derived from public records provided by the county offices. Information is not guaranteed and should be independently verified.
7121 Karen Anne Drive, Temple Hills, MD 20748 (MLS# MDPG2211484) is a Single Family property that was sold at $474,900 on September 09, 2026. Want to learn more about 7121 Karen Anne Drive? Do you have questions about finding other Single Family real estate for sale in Temple Hills? You can browse all Temple Hills real estate or contact a Coldwell Banker agent to request more information.