This is a carousel with tiles that activate property listing cards. Use the previous and next buttons to navigate.
1/1
$375,000
This is a carousel with tiles that activate property listing cards. Use the previous and next buttons to navigate.
1/1
Property Description
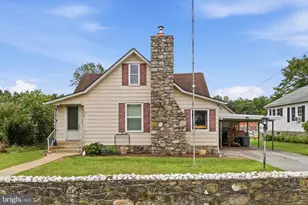
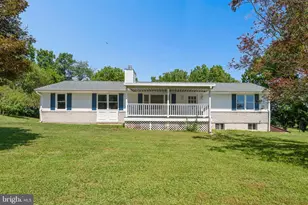
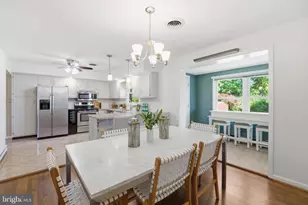
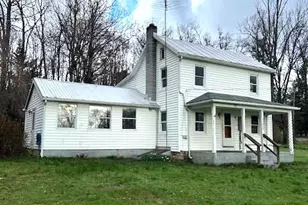
**Offer deadline has been set for 12pm (noon) on 9/17/28. Welcome to this well-maintained, original-owner rancher built by Seiss, a respected local builder. Bright, cared for, and full of character, this home offers a great combination of living space, storage, and garage space. The main level features beautiful original hardwood floors, an updated kitchen with granite countertops, newer LVP flooring, chair rail, crown molding, and two generously sized bedrooms. Replacement windows and plenty of natural light add to the comfortable feel throughout. A bright breezeway provides additional flexible living space. The finished lower level offers even more usable space, including a bonus room, plenty of storage, and both walk-up and walk-out access. The home has been professionally cleaned and has benefited from a number of important updates over the years, including central air conditioning installed in 2025, a roof dating to approximately 2015, gutters replaced about four years ago, a hot water heater and sump pump replaced in 2018, and new siding on the rear of the home in 2018. The home also features electric baseboard heat, public water, and a conventional private septic system. Outside, you'll find a fenced yard, with additional property extending beyond the fence, a covered rear patio, shed, and plenty of exterior lighting. One of the standout features is the three-car garage setup, with electric to all three garages. The third garage offers great potential for a workshop, hobby space, or additional storage. With original hardwood floors, a finished lower level, flexible living space, extensive garage space, and several major updates already taken care of, this home offers a lot to appreciate both inside and out.
Full Property Details
Full Property Details for 13636 Catoctin Furnace Rd
General
- Sold For: $375,000
- Taxes: $2,955 (2025)
- Status: Closed
- Type: Single Family
- Source: BrightMLSMidAtlantic
- MLS ID: MDFR2088372
- Added to Site: 28 day(s) ago
Interior
- Rooms/Areas: Living Room, Kitchen, Family Room, Bonus Room
- Interior Features: Ceiling Fan(s), Chair Railings, Combination Kitchen/Dining, Entry Level Bedroom, Wood Floors
- Appliances: Dishwasher, Dryer, Microwave, Oven/Range - Electric, Refrigerator, Washer
- Flooring: Hardwood
Rooms
Bathrooms
- Total Bathrooms: 1
- Full Bathrooms: 1
- Main Floor Baths: 1
- Main - Full Baths: 1
Bedrooms
- Total Bedrooms: 2
- Bedrooms Main & Up: 2
Exterior
- Porch/Patio/Deck: Patio(s), Porch(es), Roof, Breezeway
Parking
- Garage: Yes
- Garage Spaces: 3
- Total Spaces: 3
- Parking Features: Asphalt Driveway
- Parking Type: Attached Garage, Driveway
- Garage Description: Additional Storage Area, Garage - Front Entry
Location
- County: FREDERICK
- Driving Directions: Please use GPS.
School Information
- School District: Frederick County Public Schools
Heating & Cooling
- Central air: Yes
- Cooling Type: Central A/C
- Cooling Fuel: Electric
- Heating Type: Baseboard - Electric
- Heating Fuel: Electric
- Water Heater: Electric
Utilities
- Sewer: On Site Septic
- Water: Public
Structural Information
- Architectural Style: Ranch/Rambler
- Structure Type: Detached
- Construction: Vinyl Siding
- Basement: Yes
- Basement Entrance: Yes
- Basement Desc.: Outside Entrance, Partially Finished, Rear Entrance, Walkout Stairs
- Foundation: Block
- Stories Description: Main
- Square Feet: 2,160
- Sq. Ft. Source: Assessor
- Living Area: 1,480 Sq. Ft.
- Finished Above Grnd: 1,080 Sq. Ft.
- Finished Below Grnd: 400 Sq. Ft.
- Year Built: 1966
- Year Built Source: Assessor
Lot Features
- Lot Size (Acres): 0.47
- Lot Size (Sq. Ft.): 20,473
- Lot Size Source: Assessor
- Zoning: R1
Financial Considerations
- Price Per Sq. Ft.: $347.22
- Assessment Year: 2026
- County Tax: $2,955
- County Tax Freq: Annually
- Tax w/Assessment: $264,100
- Tax Amount: $2,955
- Tax Year: 2025
- Terms: Standard Sale
- Tax Total Finished Sq. Ft.: 1480
Disclosures and Reports
- Ownership: Fee Simple
- Section: A
- Lot Number: 29
Listed by J&B Real Estate, Eleanore Louise Smith
Sold by J&B Real Estate, Chad Brown

Get Pre-Approved Today
Schools
Schools serving 13636 Catoctin Furnace Rd
School District:Frederick County Public Schools, Fort Detrick, MD
| Name | Grades | Distance |
|---|---|---|
Thurmont Elementary School 805 East Main Street, Thurmont, MD 21788 | 3-5 | 1.4 mi |
Thurmont Primary School 7989 Rocky Ridge Road, Thurmont, MD 21788 | K-2 | 1.7 mi |
Thurmont Middle School 408 East Main Street, Thurmont, MD 21788 | 6-8 | 1.2 mi |
Catoctin High School 14745 Sabillasville Road, Thurmont, MD 21788 | 9-12 | 2.3 mi |
Disclaimer:
School attendance boundaries provided by ATTOM Data Solutions and are for reference only. Contact the school directly to verify enrollment eligibility.
Price & Sales History for 13636 Catoctin Furnace Rd
Date
Details
Price
Change
Source
10/02/2026
Sold
$375,000
—
MLS
9/15/2026
Listed
$375,000
—
MLS
Disclaimer: Historical sales information is derived from public records provided by the county offices. Information is not guaranteed and should be independently verified.
13636 Catoctin Furnace Road, Thurmont, MD 21788 (MLS# MDFR2088372) is a Single Family property that was sold at $375,000 on October 02, 2026. Want to learn more about 13636 Catoctin Furnace Road? Do you have questions about finding other Single Family real estate for sale in Thurmont? You can browse all Thurmont real estate or contact a Coldwell Banker agent to request more information.