This is a carousel with tiles that activate property listing cards. Use the previous and next buttons to navigate.
1/29
$775,000
This is a carousel with tiles that activate property listing cards. Use the previous and next buttons to navigate.
1/29
Property Description
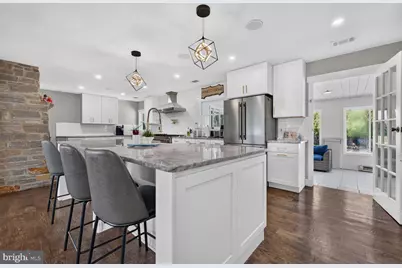
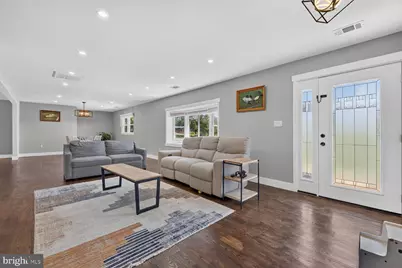
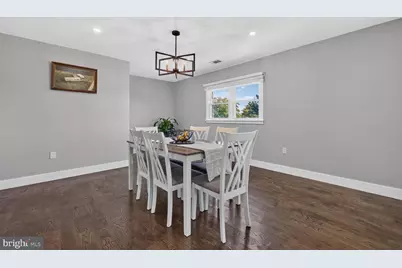
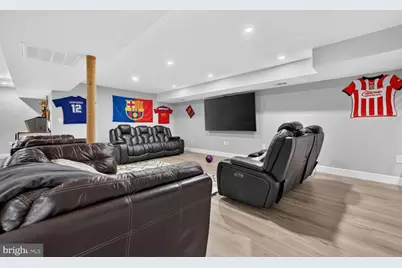
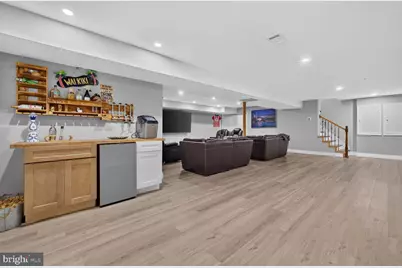
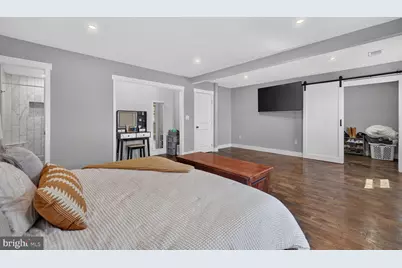
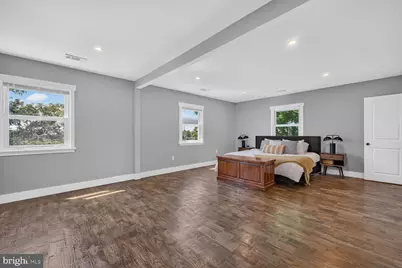
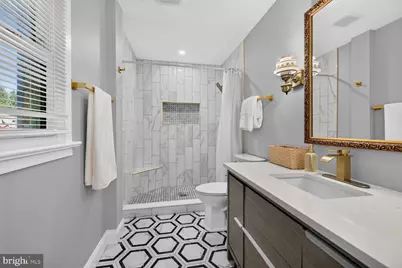
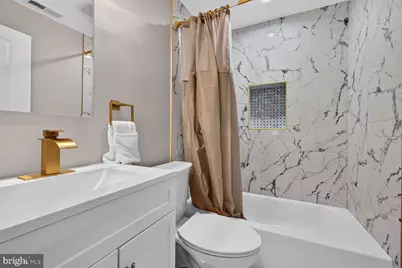
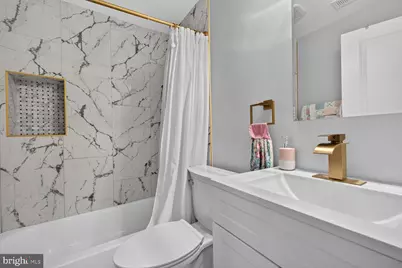
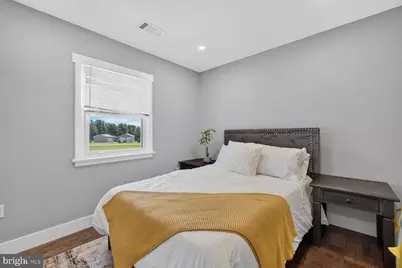
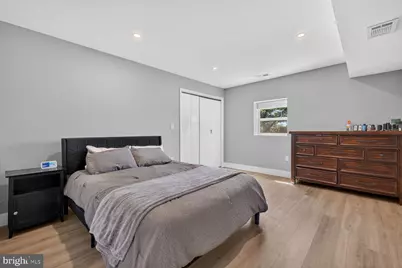
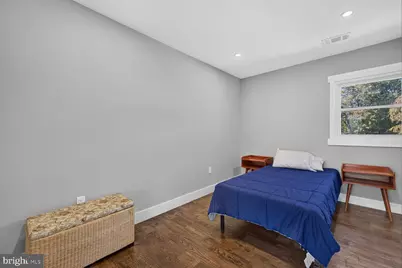
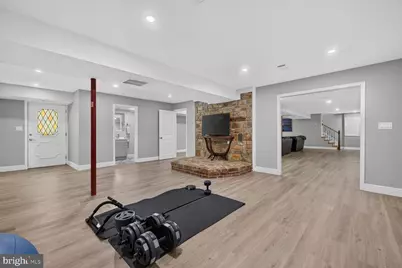
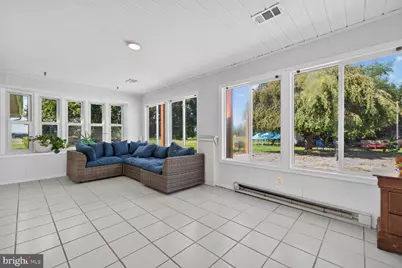
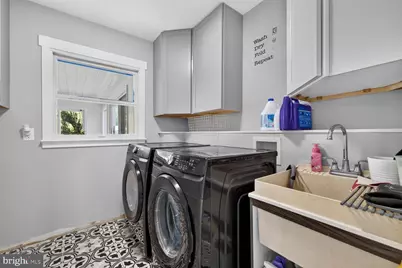
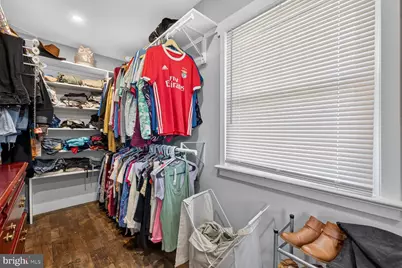
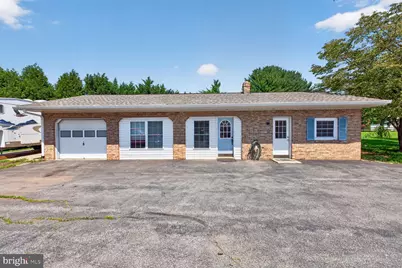
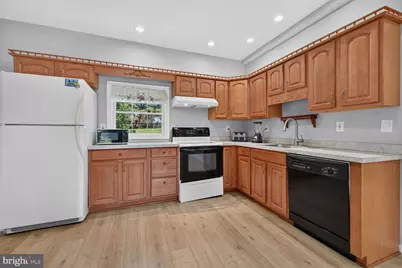
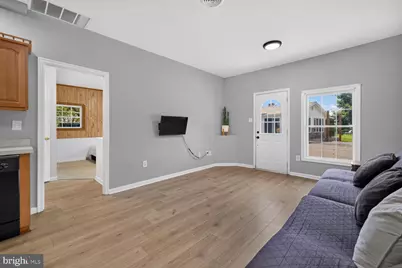
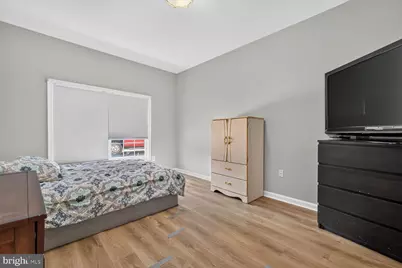

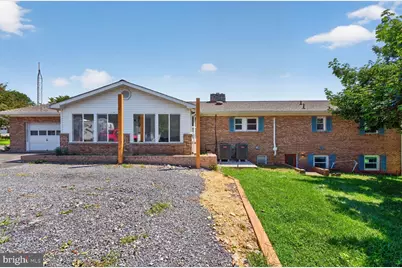
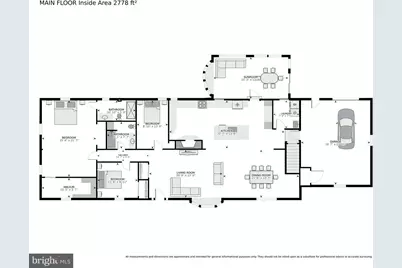
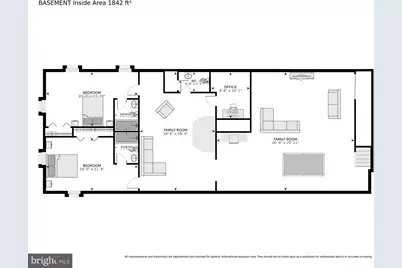
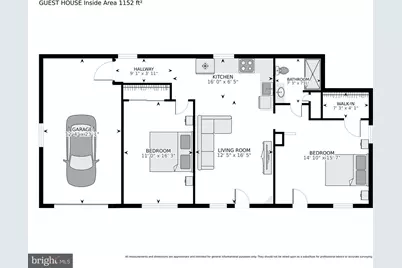
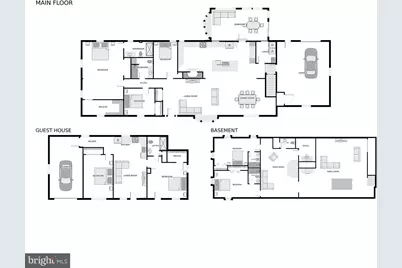
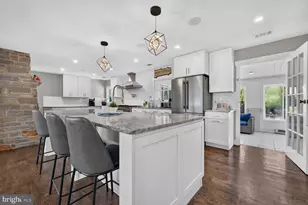
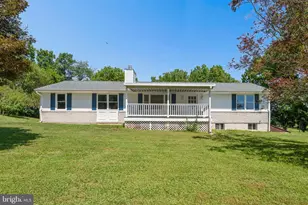
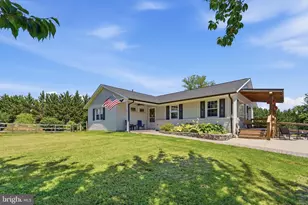
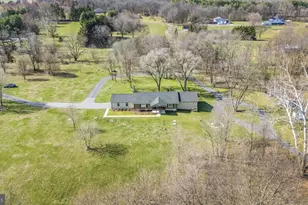
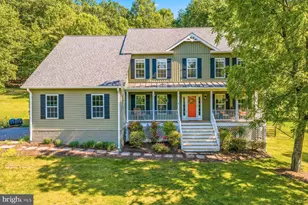
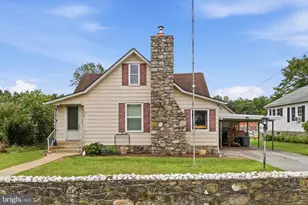
Nestled on 2.24 private acres in Thurmont, this distinctive property offers the rare combination of a fully remodeled primary residence and a separate guest home. The main home has been thoughtfully updated throughout. Its expansive kitchen features 97 square feet of marble countertops, new cabinetry, stainless appliances, a stylish backsplash, a professional 48-inch range, a counter-height bar, and a dedicated coffee station. The contemporary finishes are beautifully balanced by the home's original stone fireplace, creating a warm focal point that flows into a generous dining room ideal for large gatherings. The primary suite includes a private full bath and a spacious walk-in closet. All bathrooms have been completely renovated with elegant black-and-white tile and rose-gold fixtures. ······························································································································ The lower level is designed for entertaining and flexible living. A vast family room easily accommodates game-day crowds, while an adjacent open area can serve as a hobby space, home gym, or additional sitting room. A convenient powder room keeps guests from needing to enter the two private bedrooms, each of which features its own full bath.······························································································································ The guest house invites visitors, with high ceilings and abundant natural light. It offers two bedrooms with large closets, a full bathroom, a complete kitchen with full-size appliances (including a dishwasher), an open living area, and its own laundry area-everything needed for comfortable, independent living.······························································································································ Outside, the gently landscaped grounds provide room for every outdoor vision: a large parking area, expansive lawn, flower beds, and mature trees that frame the property and line the quiet street. A classic stone cheek wall marks the entrance. Located in a peaceful setting between Thurmont and Frederick, the home enjoys convenient access to amenities while retaining a country feel. Just two minutes from Itica Park, eight minutes to Frederick, and twelve minutes to Routes 70 and 270.······························································································································
Full Property Details
Full Property Details for 8001 Mills Manor Ct
General
- Price: $775,000
- Taxes: $8,640 (2025)
- Status: Active
- Type: Single Family
- Source: BrightMLSMidAtlantic
- MLS ID: MDFR2088026
- Updated: 9/30/2026
- Added to Site: 53 day(s) ago
Interior
- Fireplace: Yes
- Number of Fireplaces: 1
Rooms
Bathrooms
- Total Bathrooms: 3
- Full Bathrooms: 3
- Main Floor Baths: 2
- Main - Full Baths: 2
- Lower Floor Baths: 1
- Lower - Full Baths: 1
Bedrooms
- Total Bedrooms: 5
- Bedrooms Lower: 2
- Bedrooms Main & Up: 3
Parking
- Garage: Yes
- Garage Spaces: 3
- Total Spaces: 7
- Parking Type: Driveway, Attached Garage, Detached Garage
- Garage Description: Garage Door Opener
Location
- County: FREDERICK
- Subdivision: MILLS MANOR ESTATES
- Driving Directions: First driveway on the left once you turn on to Mills Manor Ct.
School Information
- School District: Frederick County Public Schools
- Elementary School: Lewistown
- Middle School: Thurmont
- High School: Catoctin
Heating & Cooling
- Central air: Yes
- Cooling Type: Central A/C
- Cooling Fuel: Electric, Bottled Gas
- Heating Type: Heat Pump(s), Forced Air
- Heating Fuel: Electric, Propane - Owned
- Water Heater: Instant Hot Water, Electric
Utilities
- Sewer: On Site Septic
- Water: Well
Structural Information
- Architectural Style: Ranch/Rambler
- Structure Type: Detached
- Construction: Masonry
- Basement: Yes
- Basement Entrance: Yes
- Basement Desc.: Connecting Stairway, Daylight, Partial, Heated, Improved, Rear Entrance, Windows
- Foundation: Block
- Stories Description: Lower 1, Main
- Square Feet: 5,400
- Sq. Ft. Source: Assessor
- Living Area: 5,112 Sq. Ft.
- Finished Above Grnd: 3,312 Sq. Ft.
- Finished Below Grnd: 1,800 Sq. Ft.
- Year Built: 1978
- Year Built Source: Assessor
Unit Information
Unit 1
- Bathrooms-Lower: 1
- Bedrooms-Lower: 2
Additional Structures
- Other Structures: 2nd House, 2nd Garage
Lot Features
- Lot Size (Acres): 2.24
- Lot Size (Sq. Ft.): 97,574
- Lot Size Source: Assessor
- Zoning: A
Financial Considerations
- Price Per Sq. Ft.: $234
- Assessment Year: 2026
- County Tax: $8,640
- County Tax Freq: Annually
- Tax w/Assessment: $788,567
- Tax Amount: $8,640
- Tax Year: 2025
- Tax Total Finished Sq. Ft.: 5112
Disclosures and Reports
- Ownership: Fee Simple
- Section: 1
- Lot Number: 3
Listed by Compass, Jeremy E Schappert

Get Pre-Approved Today
Schools
Schools serving 8001 Mills Manor Ct
School District:Frederick County Public Schools, Fort Detrick, MD
| Name | Grades | Distance |
|---|---|---|
Lewistown Elementary School 11119 Hessong Bridge Road, Thurmont, MD 21788 | K-5 | 1.4 mi |
Thurmont Middle School 408 East Main Street, Thurmont, MD 21788 | 6-8 | 6.2 mi |
Catoctin High School 14745 Sabillasville Road, Thurmont, MD 21788 | 9-12 | 7.5 mi |
Disclaimer:
School attendance boundaries provided by ATTOM Data Solutions and are for reference only. Contact the school directly to verify enrollment eligibility.
Price & Sales History for 8001 Mills Manor Ct
Date
Details
Price
Change
Source
9/30/2026
Price Reduced
$775,000
-3.12%
MLS
8/25/2026
Price Reduced
$800,000
-5.87%
MLS
8/20/2026
Listed
$849,900
61.89%
MLS
2/13/2024
Sold
$525,000
—
Public Record
Disclaimer: Historical sales information is derived from public records provided by the county offices. Information is not guaranteed and should be independently verified.
Tax History
Tax History for 8001 Mills Manor Ct
Year
Property Taxes
Change
Tax Assessment
Change
2025
$9,008
—
$788,567
11%
2025
$9,008
33%
$712,900
11%
2023
$6,796
—
$642,167
12%
2023
$6,796
62%
$571,433
14%
2022
$4,196
-27%
$500,700
3%
2020
$5,787
1%
$484,600
3%
2021
$5,737
3%
$468,500
4%
2020
$5,550
-1%
$452,400
—
2019
$5,598
1%
$452,400
—
2018
$5,550
40%
$452,400
-9%
2017
$3,972
-29%
$498,400
7%
2016
$5,563
80%
$464,833
8%
2015
$3,089
3%
$431,167
8%
2014
$2,988
—
$397,500
—
Disclaimer: Historical tax information is derived from public records provided by the county offices. Information is not guaranteed and should be independently verified.
Estimate the Cost
Estimate the Cost for 8001 Mills Manor Ct
8001 Mills Manor Court, Thurmont, MD 21788 (MLS# MDFR2088026) is a Single Family property with 5 bedrooms and 3 full bathrooms. 8001 Mills Manor Court is currently listed for $775,000 and was received on August 20, 2026. Want to learn more about 8001 Mills Manor Court? Do you have questions about finding other Single Family real estate for sale in Thurmont? You can browse all Thurmont real estate or contact a Coldwell Banker agent to request more information.