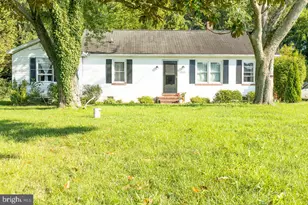
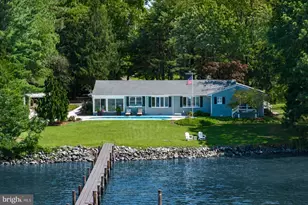
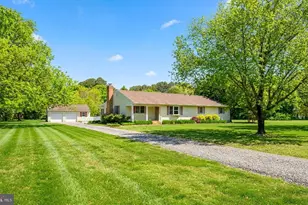
Full Property Details for 4940 Fairbank Rd
General
- Sold For: $560,000
- Taxes: $2,269 (2025)
- Status: Closed
- Type: Single Family
- Source: BrightMLSMidAtlantic
- MLS ID: MDTA2013172
- Added to Site: 184 day(s) ago
Interior
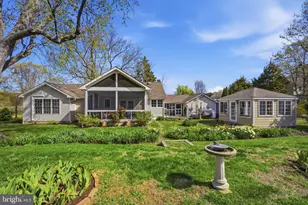
- Rooms/Areas: Living Room, Primary Bedroom, Bedroom 2, Kitchen, Foyer, Laundry, Office, Primary Bathroom, Full Bath, Screened Porch
- Interior Features: Bathroom - Walk-In Shower, Built-Ins, Ceiling Fan(s), Entry Level Bedroom, Family Room Off Kitchen, Floor Plan - Traditional, Kitchen - Eat-In, Kitchen - Island, Pantry, Primary Bath(s), Recessed Lighting, Walk-in Closet(s), Wet/Dry Bar, Wood Floors
- Fireplace: Yes
- Number of Fireplaces: 1
- Fireplace(s): Brick, Wood
- Appliances: Dryer - Front Loading, Oven/Range - Gas, Refrigerator, Washer - Front Loading, Water Heater
- Flooring: Hardwood, Tile/Brick
Rooms
- Total Bathrooms: 2
- Full Bathrooms: 2
- Main Floor Baths: 2
- Main - Full Baths: 2
- Total Bedrooms: 2
- Bedrooms Main & Up: 2
- Laundry: Main Floor, Dryer In Unit, Washer In Unit
Additional Information
- Security/Safety: Security System
Exterior
- Exterior Features: Exterior Lighting, Outbuilding(s)
- Porch/Patio/Deck: Deck(s), Screened, Patio(s), Porch(es)
Parking
- Garage: Yes
- Garage Spaces: 1
- Total Spaces: 3
- Parking Features: Private
- Parking Type: Attached Garage, Driveway
- Garage Description: Garage - Front Entry, Garage Door Opener
Location
- County: TALBOT
- Subdivision: FAIRBANK
- Driving Directions: From Route 50, take Easton Bypass (Rt 322). Turn onto Saint Michaels Road (Rt 33) and follow to Tilghman Island. Cross Knapp's Narrows Bridge and continue on Tilghman Island Road. Turn left onto Fairbank Road. House is on right.
School Information
- School District: Talbot County Public Schools
Heating & Cooling
- Cooling Type: Ceiling Fan(s), Ductless/Mini-Split
- Cooling Fuel: Electric
- Heating Type: Heat Pump(s)
- Heating Fuel: Oil
- Water Heater: Oil
Utilities
- Sewer: Septic Exists
- Water: Well
- Dist. to Water: 0 Blocks
- Utility Description: Above Ground, Other
Structural Information
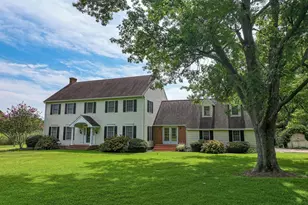
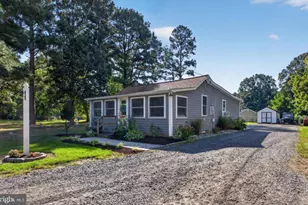
- Architectural Style: Cottage
- Structure Type: Detached
- Construction: Frame
- Foundation: Crawl Space
- Roof: Asphalt
- Walls/Ceilings: Plaster Walls
- Windows: Storm
- Doors: French
- Stories Description: Main
- Square Feet: 1,260
- Sq. Ft. Source: Assessor
- Living Area: 1,260 Sq. Ft.
- Finished Above Grnd: 1,260 Sq. Ft.
- Year Built: 1959
- Year Built Source: Assessor
- Property Condition: Very Good
Additional Structures
- Other Structures: Shed, Garage(s), Office/Studio
Lot Features
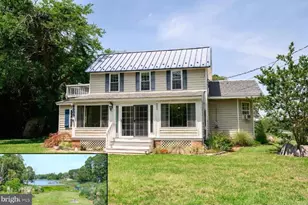
- Property View: Water, Panoramic, River, Scenic Vista
- Lot Size (Acres): 0.72
- Lot Size (Sq. Ft.): 31,363
- Lot Size Source: Estimated
- Zoning: R
- Lot Description: Front Yard, Landscaping, Open, Rear Yard, SideYard(s)
Water Features
- Water View: Yes
- Water Front Type: Cove
- Water Front Name: BLACK WALNUT COVE
Financial Considerations
- Price Per Sq. Ft.: $460.32
- Assessment Year: 2026
- County Tax: $2,269
- County Tax Freq: Annually
- Tax w/Assessment: $254,133
- Tax Amount: $2,269
- Tax Year: 2025
- Terms: Standard Sale
- Tax Total Finished Sq. Ft.: 1260
Disclosures and Reports
- Ownership: Fee Simple
- Section: 3
- Lot Number: 18
Listed by TTR Sotheby's International Realty, Laura H Carney
Sold by Redfin Corp, Kimberly Dawn Whaley