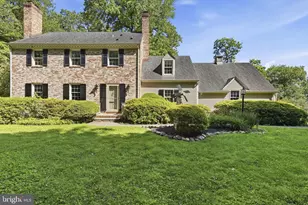
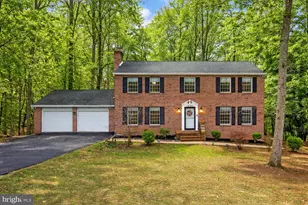
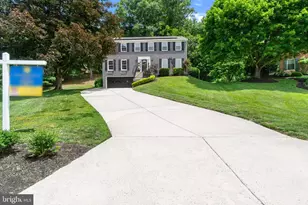
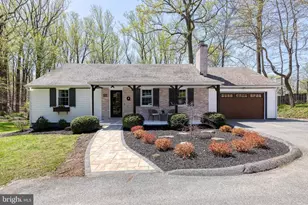
Full Property Details for 1109 Timber Trail Rd
General
- Price: $775,000
- Taxes: $7,060 (2026)
- Status: Pending
- Type: Single Family
- Source: BrightMLSMidAtlantic
- MLS ID: MDBC2166810
- Updated: 9/20/2026
- Added to Site: 92 day(s) ago
Interior
- Number of Rooms: 8
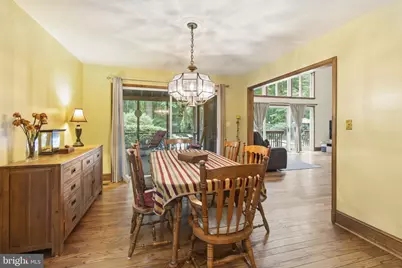
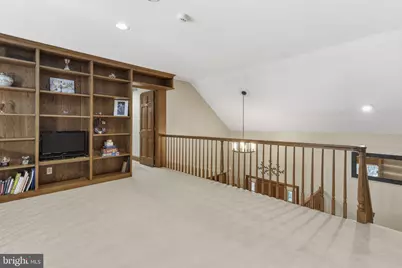
- Interior Features: Breakfast Area, Built-Ins, Dining Area, Entry Level Bedroom, Kitchen - Island, Kitchen - Table Space, Primary Bath(s), Wet/Dry Bar, WhirlPool/HotTub, Wood Floors
- Fireplace: Yes
- Number of Fireplaces: 2
- Fireplace(s): Mantel(s)
- Appliances: Central Vacuum, Cooktop, Dishwasher, Disposal, Dryer, Exhaust Fan, Humidifier, Oven - Double, Refrigerator, Washer, Water Heater - High-Efficiency
Rooms
- Total Bathrooms: 4
- Full Bathrooms: 3
- Half Bathrooms: 1
- Upper Floor Baths: 2
- Upper - Full Baths: 2
- Main Floor Baths: 2
- Main - Full Baths: 1
- Main - 1/2 Baths: 1
- Total Bedrooms: 4
- Bedrooms Upper: 2
- Bedrooms Main & Up: 2
Additional Information
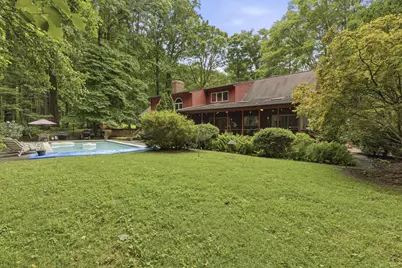
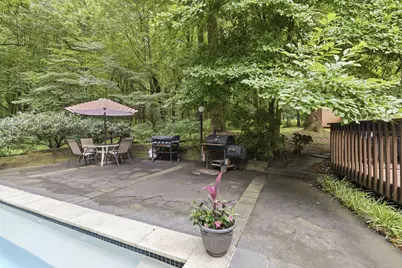
- Pool: Yes
- Private Pool: Yes
- Pool Description: In Ground
- Security/Safety: Security System
Exterior
- Exterior Features: Flood Lights, Hot Tub
- Porch/Patio/Deck: Deck(s), Enclosed, Porch(es), Screened
Parking
- Garage: Yes
- Garage Spaces: 2
- Total Spaces: 2
- Parking Type: Attached Garage, Off Street
- Garage Description: Garage Door Opener
Location
- County: BALTIMORE
- Subdivision: HAMPTON FOREST
- Driving Directions: GPS
School Information
- School District: Baltimore County Public Schools
- Elementary School: Hampton
- Middle School: Ridgely
- High School: Loch Raven
Heating & Cooling
- Central air: Yes
- Cooling Type: Central A/C, Zoned
- Cooling Fuel: Electric
- Heating Type: Heat Pump(s), Zoned
- Heating Fuel: Electric
- Water Heater: 60+ Gallon Tank, Multi-tank
Utilities
- Sewer: Septic Exists
- Water: Public
Structural Information
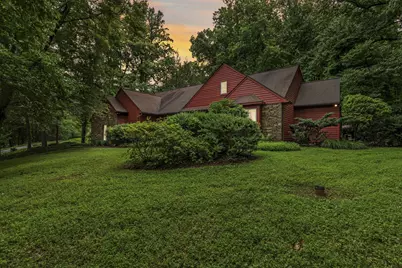
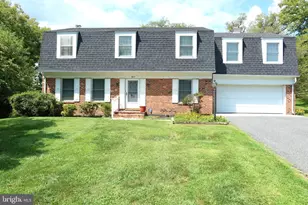
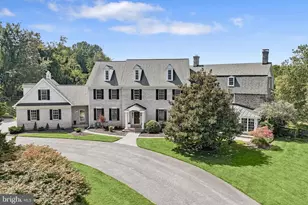
- Architectural Style: French
- Structure Type: Detached
- Construction: Frame
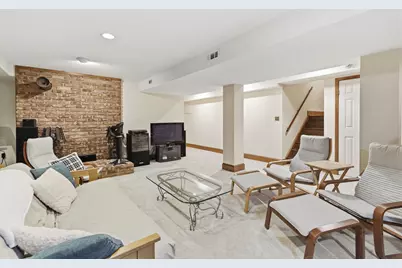
- Basement: Yes
- Basement Desc.: Fully Finished
- Foundation: Block
- Walls/Ceilings: 2 Story Ceilings, Beamed Ceilings
- Stories Description: Main, Upper 1
- Square Feet: 4,796
- Sq. Ft. Source: Estimated
- Living Area: 4,796 Sq. Ft.
- Finished Above Grnd: 2,812 Sq. Ft.
- Finished Below Grnd: 1,984 Sq. Ft.
- Year Built: 1985
- Year Built Source: Estimated
Lot Features
- Lot Size (Acres): 0.88
- Lot Size (Sq. Ft.): 38,332
- Lot Size Source: Estimated
- Zoning: RESIDENTIAL
- Lot Description: Backs - Parkland, Backs to Trees, Cul-de-sac, No Thru Street, Premium, Private, Secluded, Trees/Wooded
- Fencing (Description): Electric
Financial Considerations
- Price Per Sq. Ft.: $275.6
- Assessment Year: 2026
- County Tax: $7,060
- County Tax Freq: Annually
- Tax w/Assessment: $597,200
- Tax Amount: $7,060
- Tax Year: 2026
- Tax Total Finished Sq. Ft.: 2812
Disclosures and Reports
- Ownership: Fee Simple
- Inclusions: Parking Included In ListPrice, Parking Included In SalePrice
- Lot Number: 7
Listed by Keller Williams Gateway LLC, Jose A Rivas