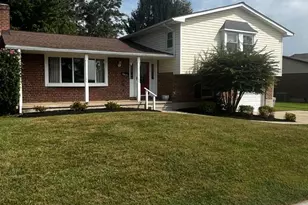
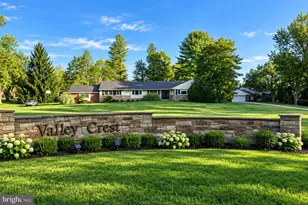
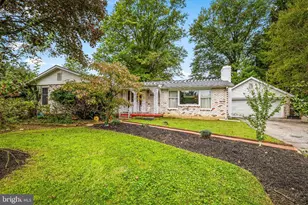
This is a carousel with tiles that activate property listing cards. Use the previous and next buttons to navigate.
1/39
$379,900 Coming Soon
This is a carousel with tiles that activate property listing cards. Use the previous and next buttons to navigate.
1/39
Property Description
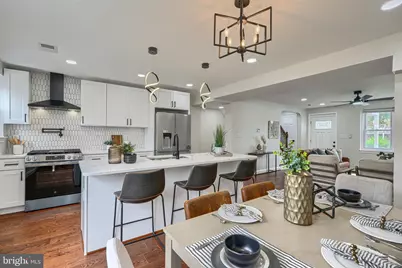
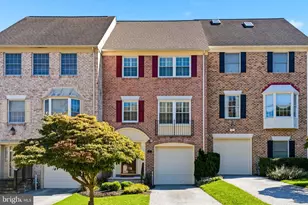
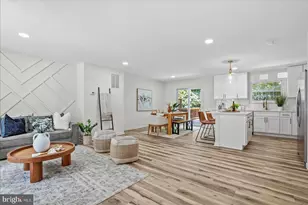
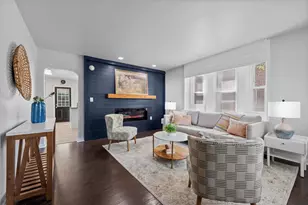
An ode to Towson: The opportunity has arrived to own an unmatched home, crafted with love, and planted in a neighborhood with deep history. Welcome to a renewed residence with detailed beauty and a worry free lifestyle. The real hardwood floors cover the entire main floor and second level. The newly installed architectural shingle roof, HVAC system, and air ducts all consider health conscious and allergy sensitive individuals as well as long term sustainability. The kitchen awakens your culinary desires with matte black accents, a four part french door refrigerator, a large seven foot long island, a backless range, coordinated with a range hood and pot filler to match. There is a special appliance cabinet in the island to fit your air fryer, microwave, or other appliances that would normally take up counter space. Three spacious bedrooms await you upstairs along with a custom designed full bathroom with subway and chevron tiles with matte black accents and white hexagon tiles to complement the floors. A waterfall shower head along with a separate handheld shower head complete your bath experience. The spacious basement includes an additional living space as well as another full bathroom with matching details. The laundry area with a new washer and dryer is included. The basement has been waterproofed and includes a sump pump. Located in a highly rated school district and walking distance to Whole Foods Market, Towson University, Downtown Towson, as well as parks and many other attractions, the peaceful neighborhood of Towson Manor Village exceeds expectations. This home was made to be cherished and appreciated. Welcome home!
Full Property Details
Full Property Details for 260 Ridge Ave
General
- Price: $379,900
- Taxes: $2,367 (2025)
- Status: Coming Soon
- Type: Townhouse
- Source: BrightMLSMidAtlantic
- MLS ID: MDBC2169536
- Updated: Today (7/12/2026)
- Added to Site: Today
- Expected Market Date: 7/16/2026
Interior
- Interior Features: Breakfast Area, Combination Dining/Living, Combination Kitchen/Dining, Dining Area, Floor Plan - Open, Kitchen - Galley, Kitchen - Island
- Flooring: Hardwood
Rooms
Bathrooms
- Total Bathrooms: 2
- Full Bathrooms: 2
- Upper Floor Baths: 1
- Upper - Full Baths: 1
- Lower Floor Baths: 1
- Lower - Full Baths: 1
Bedrooms
- Total Bedrooms: 3
- Bedrooms Upper: 3
Parking
- Total Spaces: 1
- Parking Type: Off Street, On Street
Location
- County: BALTIMORE
- Subdivision: TOWSON MANOR VILLAGE
- Driving Directions: GPS
School Information
- School District: Baltimore County Public Schools
Heating & Cooling
- Central air: Yes
- Cooling Type: Central A/C
- Cooling Fuel: Electric
- Heating Type: Forced Air
- Heating Fuel: Natural Gas
- Water Heater: Natural Gas
Utilities
- Sewer: Public Sewer
- Water: Public
- Utility Description: Cable TV Available, Electric Available, Natural Gas Available, Phone Available, Sewer Available, Water Available
Structural Information
- Architectural Style: Federal
- Structure Type: Interior Row/Townhouse
- Construction: Brick
- Basement: Yes
- Basement Desc.: Fully Finished
- Foundation: Permanent
- Roof: Architectural Shingle
- Stories Description: Lower 1, Main, Upper 1
- Square Feet: 1,728
- Sq. Ft. Source: Assessor
- Living Area: 1,152 Sq. Ft.
- Finished Above Grnd: 1,152 Sq. Ft.
- Year Built: 1943
- Year Built Source: Assessor
- Property Condition: Excellent
Unit Information
Unit 1
- Bathrooms-Lower: 1
Lot Features
- Lot Size (Acres): 0.05
- Lot Size (Sq. Ft.): 2,250
- Lot Size Source: Assessor
- Zoning: DR 10.5
Financial Considerations
- Price Per Sq. Ft.: $329.77
- Assessment Year: 2026
- County Tax: $2,367
- County Tax Freq: Annually
- Tax w/Assessment: $197,867
- Tax Amount: $2,367
- Tax Year: 2025
- Tax Total Finished Sq. Ft.: 1152
Disclosures and Reports
- Ownership: Fee Simple
- Exclusions: See Disclosures
- Inclusions: See Disclosures
- Lot Number: 97
Listed by Boyle & Kahoe Real Estate, James F Ferguson
Get Pre-Approved Today
Schools
Schools serving 260 Ridge Ave
School District:Baltimore County Public Schools
| Name | Grades | Distance |
|---|---|---|
Hampton Elementary School 1115 Charmuth Rd, Timonium, MD 21093 | K-5 | 1.5 mi |
Dumbarton Middle School 300 Dumbarton Road, Baltimore, MD 21212 | 6-8 | 1.4 mi |
Towson High Law & Public Policy 69 Cedar Avenue, Towson, MD 21286 | 9-12 | 0.4 mi |
Disclaimer:
School attendance boundaries provided by ATTOM Data Solutions and are for reference only. Contact the school directly to verify enrollment eligibility.
Price & Sales History for 260 Ridge Ave
Date
Details
Price
Change
Source
7/12/2026
Listed
$379,900
99.95%
MLS
6/01/2022
Sold
$190,000
—
Public Record
Disclaimer: Historical sales information is derived from public records provided by the county offices. Information is not guaranteed and should be independently verified.
Tax History
Tax History for 260 Ridge Ave
Year
Property Taxes
Change
Tax Assessment
Change
2025
$3,219
-5%
$195,300
10%
2023
$3,382
77%
$178,300
5%
2022
$1,912
2%
$169,800
5%
2020
$1,877
-36%
$162,333
5%
2021
$2,922
10%
$154,867
5%
2020
$2,668
8%
$147,400
3%
2019
$2,469
10%
$143,667
3%
2018
$2,241
3%
$139,933
3%
2017
$2,167
2%
$136,200
—
2016
$2,118
-2%
$136,200
—
2015
$2,161
-15%
$136,200
-18%
2014
$2,541
—
$165,900
—
Disclaimer: Historical tax information is derived from public records provided by the county offices. Information is not guaranteed and should be independently verified.
Estimate the Cost
Estimate the Cost for 260 Ridge Ave
260 Ridge Avenue, Towson, MD 21286 (MLS# MDBC2169536) is a Townhouse property with 3 bedrooms and 2 full bathrooms. 260 Ridge Avenue is currently listed for $379,900 and was received on July 12, 2026. Want to learn more about 260 Ridge Avenue? Do you have questions about finding other Townhouse real estate for sale in Towson? You can browse all Towson real estate or contact a Coldwell Banker agent to request more information.