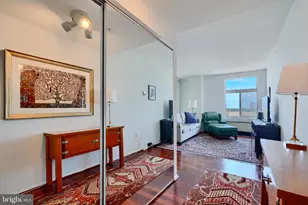
Full Property Details for 28 Allegheny Ave #1512
General
- Sold For: $130,000
- HOA FEE: $569/month
- Taxes: $1,321 (2025)
- Status: Closed
- Type: Condo
- Source: BrightMLSMidAtlantic
- MLS ID: MDBC2164336
- Added to Site: 138 day(s) ago
Interior
- Interior Features: Bathroom - Tub Shower, Crown Moldings, Carpet, Combination Dining/Living, Entry Level Bedroom, Kitchen - Galley, Upgraded Countertops
- Appliances: Stainless Steel Appliances, Dryer, Washer, Dishwasher, Built-In Microwave, Refrigerator, Oven/Range - Electric
Rooms
- Total Bathrooms: 1
- Full Bathrooms: 1
- Main Floor Baths: 1
- Main - Full Baths: 1
- Total Bedrooms: 1
- Bedrooms Main & Up: 1
- Laundry: Washer In Unit, Dryer In Unit
Additional Information
- Shared Amenities: Common Grounds, Concierge, Elevator, Exercise Room, Game Room, Library, Picnic Area, Pool - Outdoor, Swimming Pool
- Shared Pool: Yes
- Pool: Yes
- Security/Safety: 24 hour security, Desk in Lobby
Exterior
- Porch/Patio/Deck: Balcony
Parking
- Garage: Yes
- Garage Spaces: 1
- Total Spaces: 1
- Parking Features: Parking Fee
- Parking Type: Parking Garage, On Street
- Garage Description: Basement Garage
Location
- County: BALTIMORE
- Subdivision: PENTHOUSE CONDOMINIUMS
- Driving Directions: From I-695, take Exit 29B for MD-45/York Road toward Towson. Continue on York Road, then turn onto Allegheny Avenue. The building at 28 Allegheny Avenue will be on your right in the heart of downtown Towson, convenient to shopping, dining, and Towson University. Unit 1512 is located within the high-rise condominium building.
School Information
- School District: Baltimore County Public Schools
Community
- Assoc. Fees Include: Alarm System, Common Area Maintenance, Custodial Services Maintenance, Ext Bldg Maint, Insurance, Management, Pest Control, Pool(s), Reserve Funds, Sewer, Snow Removal, Trash, Water
- Pets Allowed: Yes
- Pets: Case by Case Basis
Heating & Cooling
- Central air: Yes
- Cooling Type: Central A/C
- Cooling Fuel: Electric
- Heating Type: Forced Air
- Heating Fuel: Electric
- Water Heater: Electric
Utilities
- Sewer: Public Sewer
- Water: Public
Structural Information
- Architectural Style: Unit/Flat
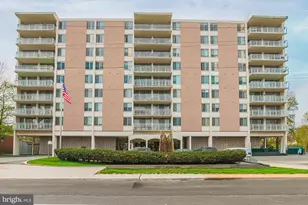
- Structure Type: Hi-Rise 9+ Floors
- Construction: Concrete
- Entry Floor Number: 15
- Stories Description: Main
- Square Feet: 848
- Sq. Ft. Source: Assessor
- Living Area: 848 Sq. Ft.
- Finished Above Grnd: 848 Sq. Ft.
- Year Built: 1976
- Year Built Source: Estimated
Lot Features
Financial Considerations
- Price Per Sq. Ft.: $159.2
- Condo Fee: $569
- Condo Fee Freq: Monthly
- Other Fee: $123
- Other Fee Freq.: Monthly
- Assessment Year: 2026
- County Tax: $1,321
- County Tax Freq: Annually
- Tax w/Assessment: $109,000
- Tax Amount: $1,321
- Tax Year: 2025
- Terms: Standard Sale
- Tax Total Finished Sq. Ft.: 848
Disclosures and Reports
- Ownership: Condominium
- Condo: Yes
Listed by One Percent Lists Mid-Atlantic, Anthony C Fulco
Sold by RE/MAX Advantage Realty, Christopher B Carroll