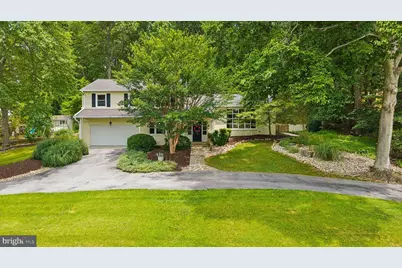
This is a carousel with tiles that activate property listing cards. Use the previous and next buttons to navigate.
1/1
$650,000
This is a carousel with tiles that activate property listing cards. Use the previous and next buttons to navigate.
1/1
Property Description
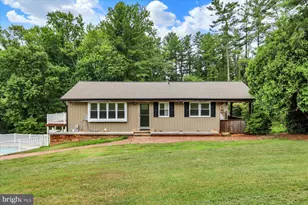
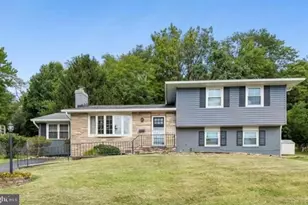
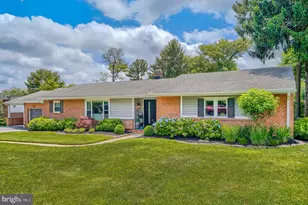
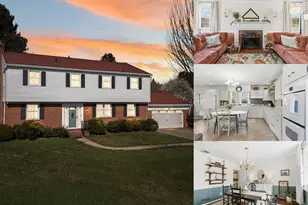
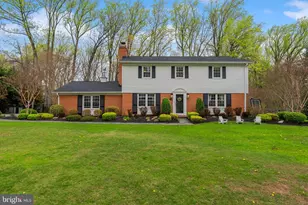
Imagine starting your day in the sunroom just off the kitchen, overlooking a park-like backyard where mature trees create a private retreat. Surrounded by windows, this inviting space provides peaceful views and a front-row seat to watching birds while enjoying nature's beauty. The main level is thoughtfully designed for both everyday living and entertaining. The sun-filled living room welcomes you with gleaming hardwood floors, a charming bay window, and a cozy wood-burning fireplace. At the heart of the home, the spacious kitchen flows seamlessly into the dining area, creating an inviting space for gathering. The beautifully appointed kitchen features granite countertops, stainless steel appliances, an island with breakfast bar seating, abundant cabinetry, and generous workspace. Just beyond the kitchen, the inviting sunroom is wrapped in windows on three sides. A vaulted ceiling with a ceiling fan enhances the bright, airy feel, making it the perfect place to relax with a good book or gather with family and friends. Step outside to the expansive patio, which wraps around the sunroom and opens to a private, park-like backyard, creating an ideal setting for outdoor dining, entertaining, or simply unwinding. On the next level down, the spacious family room provides flexible living space for relaxing, entertaining, or creating a play area. This level also includes a convenient half bath and a spacious laundry room with a utility sink, folding counter, abundant cabinetry, pantry storage, and an included washer and dryer. Direct access to the oversized two-car garage with built-in shelving adds everyday convenience. The upper level features a spacious primary suite with a walk-in closet, a second closet, and a private ensuite bath with a tiled walk-in shower. Three additional spacious bedrooms with ample closet space share a full hall bath with dual sinks and a tub/shower combination. Two linen closets provide additional storage. The finished basement offers exceptional flexibility with a large recreation room, a separate bonus room perfect for a home office, gym, or hobby space, and a generous storage/utility room. Recent improvements include a remodeled laundry room and garage (2017), a renovated basement (2018), a new roof and air conditioner (2020), a whole-house water softener (2022), a new water heater (2023), a new garbage disposal (2024), and chimney repairs completed in 2026, offering added value and peace of mind. Ideally located in the desirable Hampton area of Towson, this home offers convenient access to I-695 and I-83, making commuting to downtown Baltimore and surrounding areas a breeze. Enjoy being just minutes from shopping, dining, parks, recreation, major medical centers, and the scenic Loch Raven Reservoir, offering miles of trails, fishing, and opportunities to enjoy the outdoors, all while living in one of Towson's most established and sought-after neighborhoods. Meticulously maintained and ideally located, this is the home you've been searching for!
Full Property Details
Full Property Details for 804 Stags Head Rd
General
- Sold For: $650,000
- Taxes: $6,917 (2025)
- Status: Closed
- Type: Single Family
- Source: BrightMLSMidAtlantic
- MLS ID: MDBC2170482
- Added to Site: 78 day(s) ago
Interior
- Rooms/Areas: Living Room, Primary Bedroom, Bedroom 2, Bedroom 3, Bedroom 4, Kitchen, Family Room, Foyer, Sun/Florida Room, Laundry, Recreation Room, Storage Room, Utility Room, Workshop, Bathroom 2, Primary Bathroom, Half Bath
- Interior Features: Kitchen - Country, Kitchen - Table Space, Dining Area, Wood Floors, Bathroom - Walk-In Shower, Bathroom - Tub Shower, Breakfast Area, Built-Ins, Carpet, Ceiling Fan(s), Combination Kitchen/Dining, Crown Moldings, Floor Plan - Open, Kitchen - Eat-In, Kitchen - Gourmet, Kitchen - Island, Recessed Lighting, Upgraded Countertops, Walk-in Closet(s)
- Fireplace: Yes
- Number of Fireplaces: 1
- Fireplace(s): Fireplace - Glass Doors, Mantel(s)
- Appliances: Dishwasher, Disposal, Dryer, Exhaust Fan, Icemaker, Microwave, Oven/Range - Electric, Refrigerator, Washer, Water Heater
- Flooring: Hardwood, Carpet
Rooms
Bathrooms
- Total Bathrooms: 3
- Full Bathrooms: 2
- Half Bathrooms: 1
- Upper Floor Baths: 2
- Upper - Full Baths: 2
- Lower Floor Baths: 1
- Lower - 1/2 Baths: 1
Bedrooms
- Total Bedrooms: 4
- Bedrooms Upper: 4
Other Rooms
- Laundry: Lower Floor, Has Laundry
Additional Information
- Security/Safety: Electric Alarm
Exterior
- Porch/Patio/Deck: Patio(s), Porch(es)
Parking
- Garage: Yes
- Garage Spaces: 2
- Total Spaces: 2
- Parking Features: Circular Driveway, Paved Driveway
- Parking Type: Driveway, Attached Garage
- Garage Description: Garage Door Opener, Garage - Front Entry
Location
- County: BALTIMORE
- Subdivision: HAMPTON
- Driving Directions: I-695 to exit 27B, Turn left onto E Seminary Ave, Turn right onto Doves Cove Rd, Turn left onto Stags Head Rd and your new home is on the left!
School Information
- School District: Baltimore County Public Schools
Heating & Cooling
- Central air: Yes
- Cooling Type: Central A/C
- Cooling Fuel: Electric
- Heating Type: Hot Water
- Heating Fuel: Oil
- Water Heater: Oil
Utilities
- Sewer: Private Sewer
- Water: Public
- Utility Description: Cable TV Available
Structural Information
- Architectural Style: Split Level
- Structure Type: Detached
- Construction: Brick, Combination
- Basement: Yes
- Basement Desc.: Interior Access, Partially Finished, Sump Pump, Workshop
- Foundation: Block
- Roof: Asphalt
- Windows: Bay/Bow, Screens
- Doors: Storm
- Stories Description: Lower 1, Lower 2, Main, Upper 1
- Square Feet: 3,341
- Sq. Ft. Source: Assessor
- Living Area: 3,056 Sq. Ft.
- Finished Above Grnd: 2,531 Sq. Ft.
- Finished Below Grnd: 525 Sq. Ft.
- Year Built: 1959
- Year Built Source: Assessor
- Property Condition: Excellent
Unit Information
Unit 1
- Bathrooms-Lower: 1
Additional Structures
- Other Structures: Shed
Lot Features
- Property View: Garden/Lawn, Trees/Woods
- Lot Size (Acres): 0.93
- Lot Size (Sq. Ft.): 40,511
- Lot Size Source: Assessor
- Lot Dimensions: 2.00 x
- Zoning: RESIDENTIAL
- Lot Description: Backs to Trees, Landscaping
Financial Considerations
- Price Per Sq. Ft.: $237.02
- Assessment Year: 2026
- County Tax: $6,917
- County Tax Freq: Annually
- Tax w/Assessment: $575,267
- Tax Amount: $6,917
- Tax Year: 2025
- Terms: Standard Sale
- Tax Total Finished Sq. Ft.: 3056
Disclosures and Reports
- Ownership: Fee Simple
- Section: B
- Lot Number: 20
Listed by Cummings & Co. Realtors, Kristin Edelman
Sold by Cummings & Co. Realtors, Meg K Weetenkamp

Get Pre-Approved Today
Schools
Schools serving 804 Stags Head Rd
School District:Baltimore County Public Schools
| Name | Grades | Distance |
|---|---|---|
Hampton Elementary School 1115 Charmuth Rd, Timonium, MD 21093 | K-5 | 1.3 mi |
Ridgely Middle School 121 Ridgely Road, Timonium, MD 21093 | 6-8 | 2.2 mi |
Loch Raven High School 1212 Cowpens Ave, Baltimore, MD 21286 | 9-12 | 1.2 mi |
Disclaimer:
School attendance boundaries provided by ATTOM Data Solutions and are for reference only. Contact the school directly to verify enrollment eligibility.
Price & Sales History for 804 Stags Head Rd
Date
Details
Price
Change
Source
8/04/2026
Sold
$650,000
8.35%
MLS
7/23/2026
Listed
$599,900
—
MLS
Disclaimer: Historical sales information is derived from public records provided by the county offices. Information is not guaranteed and should be independently verified.
804 Stags Head Road, Towson, MD 21286 (MLS# MDBC2170482) is a Single Family property that was sold at $650,000 on August 04, 2026. Want to learn more about 804 Stags Head Road? Do you have questions about finding other Single Family real estate for sale in Towson? You can browse all Towson real estate or contact a Coldwell Banker agent to request more information.