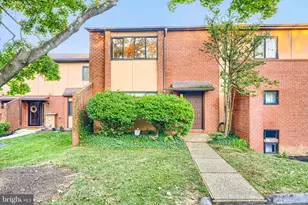
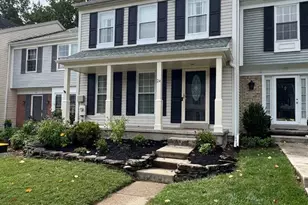
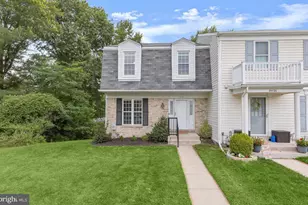
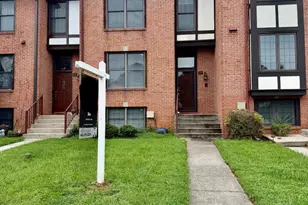
This is a carousel with tiles that activate property listing cards. Use the previous and next buttons to navigate.
1/1
$440,000
This is a carousel with tiles that activate property listing cards. Use the previous and next buttons to navigate.
1/1
Property Description
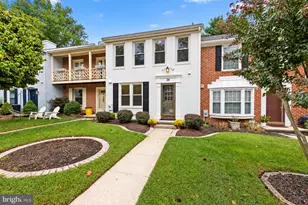
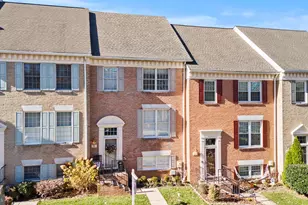
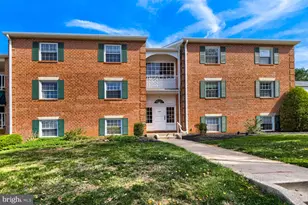
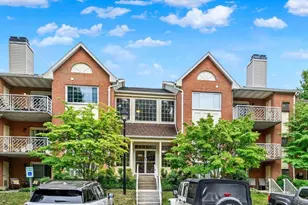
Set in the lovely enclave of Ruxton Crossing, this spacious four-bedroom, 3.5-bath home is filled with natural light, classic details, and welcoming charm. Brazilian cherry hardwood floors grace the main level, where generous living and dining spaces flow easily to a large deck-perfect for morning coffee, summer dinners, or simply relaxing among the trees and open green space. The kitchen is spacious and inviting, with a large pantry and plenty of room to cook, gather, and make it your own over time. A convenient half bath completes the main level. Upstairs, you'll find three comfortable bedrooms and two full baths, including a serene primary suite with its own en suite bath. The fully finished lower level adds even more flexibility with new luxury vinyl flooring, a walk-out family room with sliding glass doors, a fourth bedroom, and a newer full bath-ideal for guests, a home office, or a cozy retreat. Recent updates include a new washer and dryer (2022), a new hot water heater and fully insulated attic (July 2022), and a new oven range and microwave (February 2021). The HOA covers basic cable and water, as well as roofs and some exterior maintenance-making living here even easier. Residents of Ruxton Crossing enjoy tree-lined streets, open green spaces, tennis courts, and a community pool-all within minutes of Towson's shops, dining, and award-winning schools. With abundant light, thoughtful spaces, and an easy flow for everyday living, this home is move-in ready and ready to evolve beautifully with your personal touch.
Full Property Details
Full Property Details for 8223 Ruxton Crossing Ct
General
- Sold For: $440,000
- HOA FEE: $427/month
- Taxes: $4,337 (2024)
- Status: Closed
- Type: Townhouse
- Source: BrightMLSMidAtlantic
- MLS ID: MDBC2142294
- Added to Site: 273 day(s) ago
Interior
- Interior Features: Attic, Bathroom - Soaking Tub, Bathroom - Stall Shower, Carpet, Ceiling Fan(s), Combination Dining/Living, Dining Area, Family Room Off Kitchen, Floor Plan - Open, Kitchen - Eat-In, Primary Bath(s), Recessed Lighting, Window Treatments, Wood Floors, Pantry
- Appliances: Dishwasher, Oven/Range - Electric, Refrigerator, Washer, Dryer
- Flooring: Hardwood, Ceramic Tile, Carpet, Luxury Vinyl Plank
Rooms
Bathrooms
- Total Bathrooms: 4
- Full Bathrooms: 3
- Half Bathrooms: 1
- Upper Floor Baths: 2
- Upper - Full Baths: 2
- Main Floor Baths: 1
- Main - 1/2 Baths: 1
- Lower Floor Baths: 1
- Lower - Full Baths: 1
Bedrooms
- Total Bedrooms: 4
- Bedrooms Upper: 3
- Bedrooms Lower: 1
Other Rooms
- Laundry: Has Laundry
Additional Information
- Shared Amenities: Common Grounds, Pool - Outdoor, Tennis Courts
- Shared Pool: Yes
- Pool: Yes
Parking
- Parking Type: On Street, Parking Lot
Location
- County: BALTIMORE
- Subdivision: RUXTON CROSSING
- Driving Directions: Bellona Avenue to Ruxton Crossing
School Information
- School District: Baltimore County Public Schools
- Elementary School: Riderwood
- Middle School: Dumbarton
- High School: Towson High Law & Public Policy
Community
- Association: Yes
- Assoc. Name: RUXTON CROSSING
- Assoc. Fees Include: Common Area Maintenance, Management, Pool(s), Reserve Funds, Snow Removal, Trash, Water
Heating & Cooling
- Central air: Yes
- Cooling Type: Central A/C, Ceiling Fan(s)
- Cooling Fuel: Electric
- Heating Type: Heat Pump(s)
- Heating Fuel: Electric
- Water Heater: Electric
Utilities
- Sewer: Public Sewer
- Water: Public
Structural Information
- Architectural Style: Contemporary
- Structure Type: Interior Row/Townhouse
- Construction: Brick
- Basement: Yes
- Basement Entrance: Yes
- Basement Desc.: Fully Finished, Improved, Outside Entrance, Poured Concrete, Rear Entrance, Walkout Level, Daylight, Partial
- Foundation: Slab
- Roof: Shingle
- Walls/Ceilings: Dry Wall
- Stories Description: Lower 1, Main, Upper 1
- Square Feet: 3,000
- Sq. Ft. Source: Assessor
- Living Area: 2,000 Sq. Ft.
- Finished Above Grnd: 2,000 Sq. Ft.
- Year Built: 1983
- Year Built Source: Assessor
- Property Condition: Very Good
Unit Information
Unit 1
- Bathrooms-Lower: 1
- Bedrooms-Lower: 1
Lot Features
- Zoning: RESIDENTIAL
Financial Considerations
- Price Per Sq. Ft.: $224.95
- Association Fee: $427
- Assoc Fee Freq.: Monthly
- Assessment Year: 2025
- County Tax: $4,337
- County Tax Freq: Annually
- Tax w/Assessment: $389,400
- Tax Amount: $4,337
- Tax Year: 2024
- Terms: Standard Sale
- Tax Total Finished Sq. Ft.: 2000
Disclosures and Reports
- Ownership: Condominium
- Section: 1
- Lot Number: 2
Listed by Cummings & Co Realtors, Heather C Comstock
Sold by Sachs Realty, Antonio Aybar

Get Pre-Approved Today
Schools
Schools serving 8223 Ruxton Crossing Ct
School District:Baltimore County Public Schools
| Name | Grades | Distance |
|---|---|---|
Riderwood Elementary School 1711 Landrake Rd, Towson, MD 21204 | K-5 | 0.7 mi |
Dumbarton Middle School 300 Dumbarton Road, Baltimore, MD 21212 | 6-8 | 2.9 mi |
Towson High Law & Public Policy 69 Cedar Avenue, Towson, MD 21286 | 9-12 | 2.6 mi |
Disclaimer:
School attendance boundaries provided by ATTOM Data Solutions and are for reference only. Contact the school directly to verify enrollment eligibility.
Price & Sales History for 8223 Ruxton Crossing Ct
Date
Details
Price
Change
Source
6/15/2026
Sold
$440,000
-2.2%
MLS
11/10/2025
Price Reduced
$449,900
-2.17%
MLS
10/28/2025
Price Reduced
$459,900
-2.13%
MLS
10/09/2025
Listed
$469,900
—
MLS
Disclaimer: Historical sales information is derived from public records provided by the county offices. Information is not guaranteed and should be independently verified.
8223 Ruxton Crossing Court, Towson, MD 21204 (MLS# MDBC2142294) is a Townhouse property that was sold at $440,000 on June 15, 2026. Want to learn more about 8223 Ruxton Crossing Court? Do you have questions about finding other Townhouse real estate for sale in Towson? You can browse all Towson real estate or contact a Coldwell Banker agent to request more information.