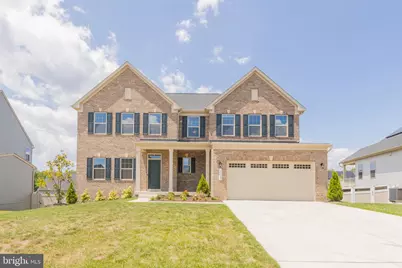
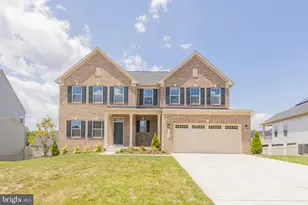
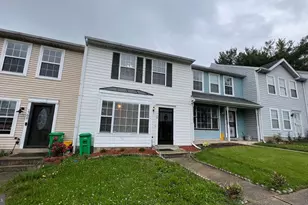
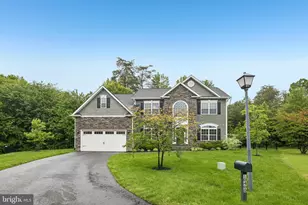
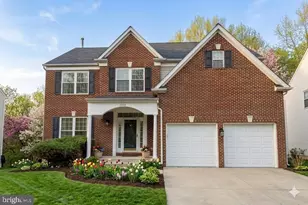
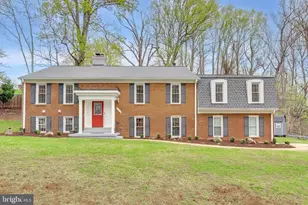
Full Property Details for 10083 Dressage Dr
General
- Rent: $4,400
- Status: Closed
- Type: Single Family
- Source: BrightMLSMidAtlantic
- MLS ID: MDPG2206462
- Added to Site: 122 day(s) ago
Rental Information
- Max. Lease (Mths): 18
- Min. Lease (Mths): 6
Interior
- Interior Features: Breakfast Area, Carpet, Combination Kitchen/Dining, Dining Area, Family Room Off Kitchen, Floor Plan - Open, Kitchen - Eat-In, Kitchen - Gourmet, Kitchen - Island, Pantry, Primary Bath(s), Recessed Lighting, Sprinkler System, Bathroom - Stall Shower, Bathroom - Tub Shower, Upgraded Countertops, Walk-in Closet(s)
- Fireplace: Yes
- Number of Fireplaces: 1
Rooms
- Total Bathrooms: 5
- Full Bathrooms: 4
- Half Bathrooms: 1
- Main Floor Baths: 5
- Main - Full Baths: 4
- Main - 1/2 Baths: 1
- Total Bedrooms: 5
- Bedrooms Main & Up: 5
Parking
- Garage: Yes
- Garage Spaces: 2
- Total Spaces: 4
- Parking Type: Attached Garage, Driveway
- Garage Description: Covered Parking, Garage - Front Entry, Additional Storage Area
Location
- County: PRINCE GEORGES
- Subdivision: CANTER CREEK
- Driving Directions: -Take I-495 to exit for MD-4 S/Penn. Avenue E towards Upper Marlboro -Merge onto MD-4 S/Penn. Avenue -Turn right onto Dower House Road -Turn left to stay on Dower House Road -Turn right onto Woodyard Road and continue on Rosaryville Road -Turn right onto Frank Tippett Road -Turn right into the community onto Passage Drive -Model is the left - first house on the corner -Address: 10011 Passage Drive, Upper Marlboro, MD 20772
School Information
- School District: Prince George's County Public Schools
Community
- Pets Allowed: Yes
- Pets: Case by Case Basis
Heating & Cooling
- Central air: Yes
- Cooling Type: Central A/C
- Cooling Fuel: Electric
- Heating Type: Central
- Heating Fuel: Natural Gas
- Water Heater: Natural Gas
Utilities
- Sewer: Public Sewer
- Water: Public
- Utility Description: Under Ground, Electric Available, Cable TV Available, Phone, Water Available, Sewer Available
Structural Information
- Architectural Style: Colonial
- Structure Type: Detached
- Construction: Frame
- Basement: Yes
- Basement Desc.: Fully Finished
- Foundation: Permanent
- Stories Description: Main
- Square Feet: 4,272
- Sq. Ft. Source: Estimated
- Living Area: 4,272 Sq. Ft.
- Finished Above Grnd: 2,928 Sq. Ft.
- Finished Below Grnd: 1,344 Sq. Ft.
- Year Built: 2024
- Year Built Source: Estimated
- Property Condition: Excellent
Lot Features
- Lot Size (Acres): 0.23
- Lot Size (Sq. Ft.): 10,019
- Lot Size Source: Estimated
- Zoning: LCD
Financial Considerations
- Price Per Sq. Ft.: $1.5
- Other Fee: $150
- Security Deposit: $4,300
- Tax w/Assessment: $665,933
- Tenant Pays: Trash Removal, Lawn/Tree/Shrub Care
- Tax Total Finished Sq. Ft.: 2928
Disclosures and Reports
- Ownership: Other
- Inclusions: Solo Stove, fire pit, living room TV, lawn mower, ext sprinkler system, pool table, ring security system, second fridge and mirrors in the home.
Listed by Real Broker, LLC, Jonathan Kacela Holland
Sold by RLAH @properties, Tohmai Smith