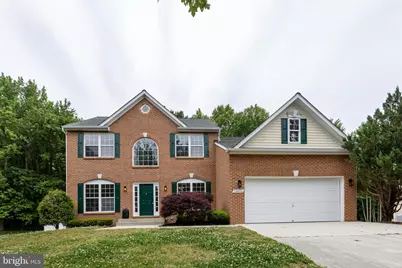
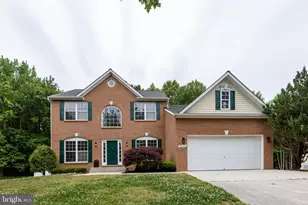
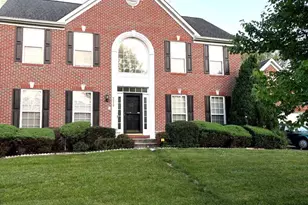
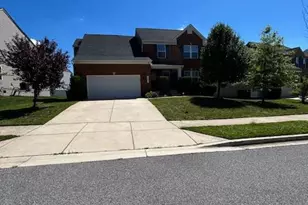
Full Property Details for 10404 Brightfield Ln
General
- Sold For: $720,000
- HOA FEE: $62/month
- HOA FEE FREQ.: Quarterly
- Taxes: $9,224 (2025)
- Status: Closed
- Type: Single Family
- Source: BrightMLSMidAtlantic
- MLS ID: MDPG2204996
- Added to Site: 139 day(s) ago
Interior
- Rooms/Areas: Living Room, Dining Room, Primary Bedroom, Bedroom 2, Bedroom 3, Bedroom 4, Bedroom 5, Kitchen, Game Room, Family Room, Foyer, Breakfast Room, Other, Utility Room
- Interior Features: Dining Area, Primary Bath(s), Window Treatments, Wood Floors, WhirlPool/HotTub, Floor Plan - Open, Family Room Off Kitchen, Walk-in Closet(s)
- Fireplace: Yes
- Number of Fireplaces: 1
- Fireplace(s): Equipment
- Appliances: Dishwasher, Disposal, Microwave, Refrigerator, Stove
- Flooring: Carpet, Hardwood, Ceramic Tile
Rooms
- Total Bathrooms: 3
- Full Bathrooms: 3
- Upper Floor Baths: 2
- Upper - Full Baths: 2
- Lower Floor Baths: 1
- Lower - Full Baths: 1
- Total Bedrooms: 5
- Bedrooms Upper: 4
- Bedrooms Lower: 1
Additional Information
- Security/Safety: Electric Alarm
Exterior
- Exterior Features: Bump-outs, Sidewalks, Street Lights
Parking
- Garage: Yes
- Garage Spaces: 2
- Total Spaces: 2
- Parking Type: Attached Garage
- Garage Description: Garage Door Opener, Garage - Front Entry
Location
- County: PRINCE GEORGES
- Subdivision: WOODYARD ESTATES
- Driving Directions: From MD-4 S, exit onto Ritchie Marlboro Rd. Left on Ritchie Marlboro Rd. Right on White House Rd. Left on Harry S. Truman Dr. Right on Brightfield Ln. Home on right.
School Information
- School District: Prince George's County Public Schools
- Elementary School: Melwood
- Middle School: James Madison
- High School: Dr. Henry A. Wise, Jr.
Community
- Association: Yes
- Assoc. Name: WOODYARD ESTATES HOA
- Assoc. Fees Include: Snow Removal
Heating & Cooling
- Central air: Yes
- Cooling Type: Ceiling Fan(s), Central A/C
- Cooling Fuel: Electric
- Heating Type: Forced Air
- Heating Fuel: Natural Gas
- Water Heater: 60+ Gallon Tank, Natural Gas
Utilities
- Sewer: Public Sewer
- Water: Public
- Utility Description: Cable TV Available, Natural Gas Available, Electric Available
Structural Information
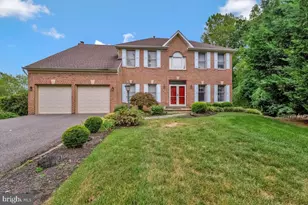
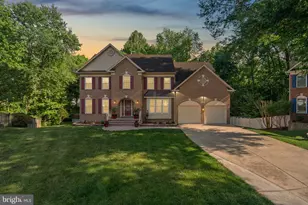
- Architectural Style: Colonial
- Structure Type: Detached
- Builder: MARRICK HOMES
- Model: PINEHURST
- Construction: Brick, Brick Front
- Basement: Yes
- Basement Desc.: Other
- Foundation: Concrete Perimeter
- Roof: Asphalt
- Walls/Ceilings: 2 Story Ceilings, 9'+ Ceilings, Dry Wall
- Windows: Double Pane, Screens
- Doors: Six Panel, Sliding Glass
- Stories Description: Lower 1, Main, Upper 1
- Square Feet: 4,620
- Sq. Ft. Source: Assessor
- Living Area: 3,020 Sq. Ft.
- Finished Above Grnd: 3,020 Sq. Ft.
- Year Built: 2003
- Year Built Source: Assessor
Unit Information
- Bathrooms-Lower: 1
- Bedrooms-Lower: 1
Lot Features
- Lot Size (Acres): 0.23
- Lot Size (Sq. Ft.): 10,000
- Lot Size Source: Assessor
- Zoning: RR
Financial Considerations
- Price Per Sq. Ft.: $238.41
- Association Fee: $185
- Assoc Fee Freq.: Quarterly
- Assessment Year: 2026
- County Tax: $6,903
- County Tax Freq: Annually
- Tax w/Assessment: $636,400
- Tax Amount: $9,224
- Tax Year: 2025
- Terms: Bank Owned/REO
- Tax Total Finished Sq. Ft.: 3020
Disclosures and Reports
- Ownership: Fee Simple
- Lot Number: 29
Listed by Real Estate Professionals, Inc., Jennifer R Wolff
Sold by Compass, Hector A Mayorga