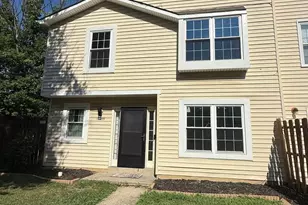
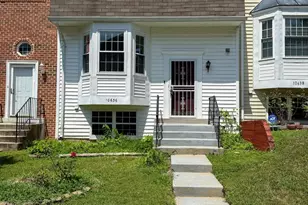
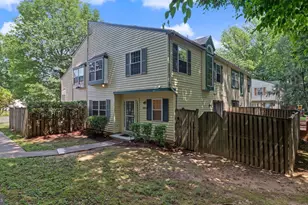
This is a carousel with tiles that activate property listing cards. Use the previous and next buttons to navigate.
1/1
$300,000
This is a carousel with tiles that activate property listing cards. Use the previous and next buttons to navigate.
1/1
Property Description
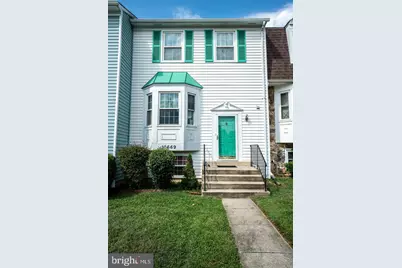
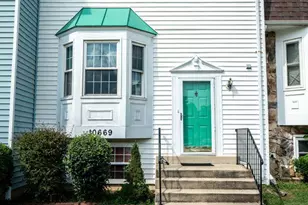
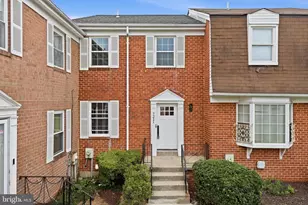
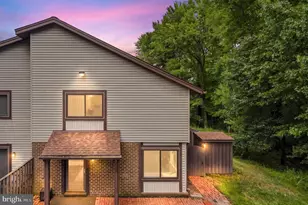
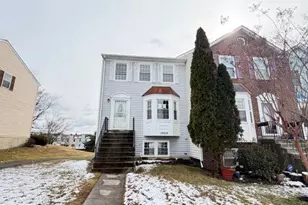
This charming townhouse in the desirable Kettering subdivision presents an exceptional investment opportunity for those looking to expand their real estate portfolio. Built in 1986, this contemporary-style home boasts a well-thought-out layout that maximizes space and comfort, making it an attractive option for potential renters or future buyers. With three spacious bedrooms and three and a half bathrooms, this property is designed to accommodate a variety of lifestyles. The open floor plan creates a warm and inviting atmosphere, perfect for entertaining or simply enjoying quiet evenings at home. The eat-in kitchen is a highlight, offering a cozy space for meals and gatherings, while the walk-in shower and tub shower in the bathrooms provide both convenience and luxury. Investors will appreciate the walkout basement, which not only adds valuable square footage but also offers potential for additional living space or rental income. This feature can be particularly appealing in a rental market, where extra space can command higher rents. The presence of a wood-burning fireplace adds a touch of warmth and character, enhancing the home's appeal during colder months. The property is situated on a manageable 0.05-acre lot, making maintenance straightforward and cost-effective. Parking is convenient with designated parking lot access, ensuring that residents and guests have easy entry. Additionally, the proximity to public transportation-less than a mile from a bus stop-enhances the property's attractiveness for renters who prioritize accessibility. While there is no pool, the low association fees and lack of extensive amenities mean lower ongoing costs for investors, allowing for a more favorable return on investment. The contemporary vinyl siding not only contributes to the home's aesthetic but also ensures durability and low maintenance over time. This townhouse is not just a home; it's a strategic investment in a thriving community. With its blend of comfort, functionality, and potential for rental income, this property is poised to deliver both immediate and long-term financial benefits. Don't miss the chance to add this gem to your investment portfolio!
Full Property Details
Full Property Details for 10669 Campus Way S
General
- Sold For: $300,000
- HOA FEE: $47/month
- Taxes: $4,816 (2026)
- Status: Closed
- Type: Townhouse
- Source: BrightMLSMidAtlantic
- MLS ID: MDPG2217782
- Added to Site: 33 day(s) ago
Interior
- Interior Features: Bathroom - Walk-In Shower, Bathroom - Tub Shower, Floor Plan - Open, Kitchen - Eat-In
- Fireplace: Yes
- Number of Fireplaces: 1
- Fireplace(s): Wood
- Appliances: Dishwasher, Disposal, Dryer, Microwave, Oven/Range - Electric, Refrigerator, Stove, Washer
Rooms
Bathrooms
- Total Bathrooms: 4
- Full Bathrooms: 3
- Half Bathrooms: 1
- Upper Floor Baths: 2
- Upper - Full Baths: 2
- Main Floor Baths: 1
- Main - 1/2 Baths: 1
- Lower Floor Baths: 1
- Lower - Full Baths: 1
Bedrooms
- Total Bedrooms: 4
- Bedrooms Upper: 3
- Bedrooms Lower: 1
Other Rooms
- Laundry: Basement
Parking
- Parking Type: Parking Lot
Location
- County: PRINCE GEORGES
- Subdivision: KETTERING
- Driving Directions: 214 to Campus Way to left on Campus way South
School Information
- School District: Prince George's County Public Schools
Community
- Association: Yes
Heating & Cooling
- Central air: Yes
- Cooling Type: Attic Fan, Central A/C, Ceiling Fan(s)
- Cooling Fuel: Electric
- Heating Type: 90% Forced Air
- Heating Fuel: Electric
- Water Heater: Electric
Utilities
- Sewer: Public Sewer
- Water: Public
- Utility Description: Cable TV, Sewer Available, Water Available
Structural Information
- Architectural Style: Contemporary
- Structure Type: Interior Row/Townhouse
- Construction: Vinyl Siding
- Basement: Yes
- Basement Desc.: Walkout Level
- Foundation: Brick/Mortar
- Roof: Architectural Shingle
- Stories Description: Lower 1, Main, Upper 1
- Square Feet: 1,996
- Sq. Ft. Source: Estimated
- Living Area: 1,996 Sq. Ft.
- Finished Above Grnd: 1,336 Sq. Ft.
- Finished Below Grnd: 660 Sq. Ft.
- Year Built: 1986
- Year Built Source: Estimated
Unit Information
Unit 1
- Bathrooms-Lower: 1
- Bedrooms-Lower: 1
Lot Features
- Lot Size (Acres): 0.05
- Lot Size (Sq. Ft.): 2,178
- Lot Size Source: Estimated
- Zoning: RSFA
Financial Considerations
- Price Per Sq. Ft.: $224.48
- Association Fee: $47
- Assoc Fee Freq.: Monthly
- Assessment Year: 2026
- Tax w/Assessment: $263,900
- Tax Amount: $4,816
- Tax Year: 2026
- Terms: Standard Sale
Disclosures and Reports
- Ownership: Fee Simple
Listed by LPT Realty, LLC, Lisa M Bailey-Harper
Sold by Taylor Properties, Tracy Zhang

Get Pre-Approved Today
Schools
Schools serving 10669 Campus Way S
School District:Prince George's County Public Schools
| Name | Grades | Distance |
|---|---|---|
Kettering Elementary School 11000 Layton Street, Upper Marlboro, MD 20774 | PK-5 | 0.6 mi |
Kettering Middle School 65 Herrington Drive, Upper Marlboro, MD 20774 | 6-8 | 0.6 mi |
Largo High School 505 Largo Road, Upper Marlboro, MD 20774 | 9-12 | 0.7 mi |
Disclaimer:
School attendance boundaries provided by ATTOM Data Solutions and are for reference only. Contact the school directly to verify enrollment eligibility.
Price & Sales History for 10669 Campus Way S
Date
Details
Price
Change
Source
10/02/2026
Sold
$300,000
0.03%
MLS
9/03/2026
Listed
$299,900
—
MLS
Disclaimer: Historical sales information is derived from public records provided by the county offices. Information is not guaranteed and should be independently verified.
10669 Campus Way S, Upper Marlboro, MD 20774 (MLS# MDPG2217782) is a Townhouse property that was sold at $300,000 on October 02, 2026. Want to learn more about 10669 Campus Way S? Do you have questions about finding other Townhouse real estate for sale in Upper Marlboro? You can browse all Upper Marlboro real estate or contact a Coldwell Banker agent to request more information.