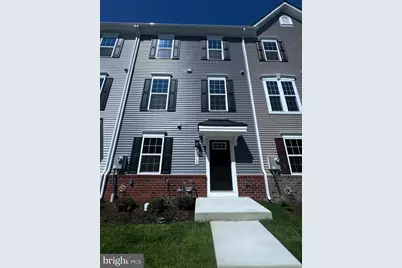
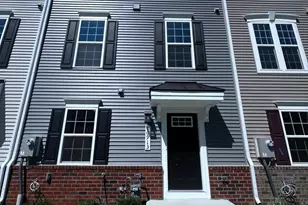
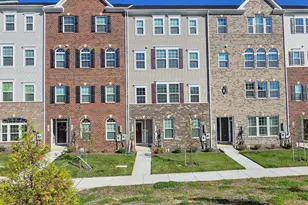
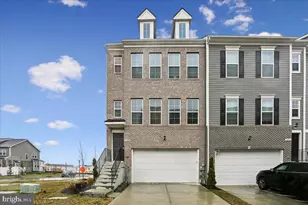
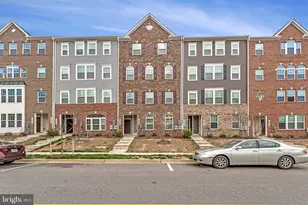
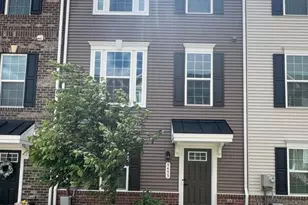
Full Property Details for 10913 Blanton Wy
General
- Rent: $3,250
- Status: Closed
- Type: Townhouse
- Source: BrightMLSMidAtlantic
- MLS ID: MDPG2202118
- Added to Site: 156 day(s) ago
Rental Information
- Max. Lease (Mths): 24
- Min. Lease (Mths): 12
Interior
- Number of Rooms: 12
- Rooms/Areas: Living Room, Dining Room, Primary Bedroom, Bedroom 2, Bedroom 3, Bedroom 4, Kitchen, Foyer, Laundry, Recreation Room, Bathroom 1, Bathroom 2, Primary Bathroom, Half Bath
- Interior Features: Breakfast Area, Carpet, Combination Kitchen/Dining, Family Room Off Kitchen, Floor Plan - Open, Kitchen - Eat-In, Kitchen - Table Space, Pantry, Sprinkler System, Walk-in Closet(s)
- Appliances: Built-In Microwave, Dishwasher, Disposal, Energy Efficient Appliances, Icemaker, Microwave, Refrigerator, Stainless Steel Appliances, Water Heater - Tankless, Washer, Dryer
- Flooring: Carpet, Luxury Vinyl Plank
Rooms
- Total Bathrooms: 4
- Full Bathrooms: 3
- Half Bathrooms: 1
- Upper Floor Baths: 2
- Upper - Full Baths: 2
- Main Floor Baths: 1
- Main - 1/2 Baths: 1
- Lower Floor Baths: 1
- Lower - Full Baths: 1
- Total Bedrooms: 4
- Bedrooms Upper: 3
- Bedrooms Lower: 1
- Laundry: Upper Floor, Dryer In Unit, Washer In Unit
Additional Information
- Shared Amenities: Pool - Outdoor, Club House, Tot Lots/Playground, Dog Park, Common Grounds
- Shared Pool: Yes
- Pool: Yes
- Security/Safety: Carbon Monoxide Detector(s), Fire Detection System, Main Entrance Lock, Smoke Detector, Sprinkler System - Indoor
Parking
- Garage: Yes
- Garage Spaces: 2
- Total Spaces: 2
- Parking Type: Attached Garage
- Garage Description: Garage - Rear Entry, Garage Door Opener
Location
- County: PRINCE GEORGES
- Subdivision: WESTPHALIA TOWN CENTER
- Cross Streets: Addington Lane
- Driving Directions: Take I-495E -Take exit 11A (MD-4 S/Penn Ave E) towards Upper Marlboro - Merge onto MD-4/Penn Ave -Continue for 3 miles to MD-223/Woodyard Road exit toward Clinton/Melwood Rd -Keep left at the fork to continue on MD-223N/Woodyard Rd -Turn left onto MD-223N/ Woodyard Rd -Continue straight onto Melwood Rd -Turn left onto Woodyard Rd -At the traffic circle, take the 1st exit to stay on Woodyard Rd and follow directionals into community.
- Location Details: Suburban
School Information
- School District: Prince George's County Public Schools
- Elementary School: Melwood
- Middle School: James Madison
- High School: Dr. Henry A. Wise Jr.
Community
- Pets Allowed: Yes
- Pets: Case by Case Basis
Heating & Cooling
- Central air: Yes
- Cooling Type: Central A/C
- Cooling Fuel: Natural Gas
- Heating Type: Central
- Heating Fuel: Natural Gas
- Water Heater: Natural Gas
Utilities
- Sewer: Public Sewer
- Water: Public
Structural Information
- Architectural Style: Traditional
- Structure Type: Interior Row/Townhouse
- Builder: RYAN HOMES
- Model: STRAUSS E
- Construction: Mixed
- Foundation: Slab
- Roof: Architectural Shingle
- Walls/Ceilings: 9'+ Ceilings, Dry Wall
- Windows: Screens, Double Pane
- Stories Description: Lower 1, Main, Upper 1
- Square Feet: 2,083
- Sq. Ft. Source: Estimated
- Living Area: 2,083 Sq. Ft.
- Finished Above Grnd: 2,083 Sq. Ft.
- Year Built: 2026
- Year Built Source: Estimated
- Property Condition: Excellent
Unit Information
- Bathrooms-Lower: 1
- Bedrooms-Lower: 1
Lot Features
- Lot Size (Acres): 0.03
- Lot Size (Sq. Ft.): 1,160
- Lot Size Source: Assessor
- Zoning: TACE
Financial Considerations
- Price Per Sq. Ft.: $1.56
- Security Deposit: $3,250
- Tenant Pays: Utilities - All
Disclosures and Reports
Listed by EXP Realty, LLC, Jennifer Mack and EXP Realty, LLC, Purva Thaker
Sold by Unrepresented, Unrepresented