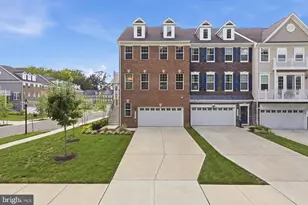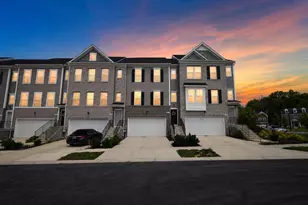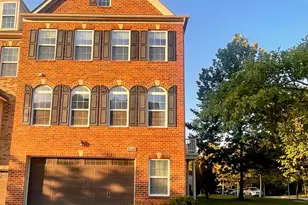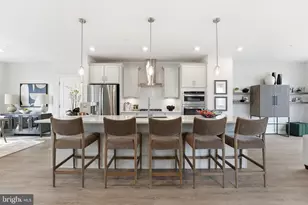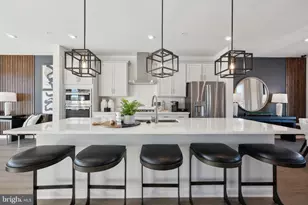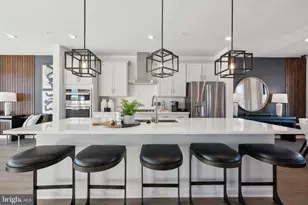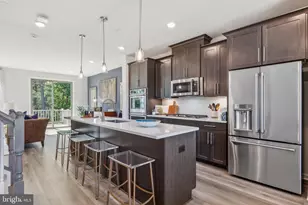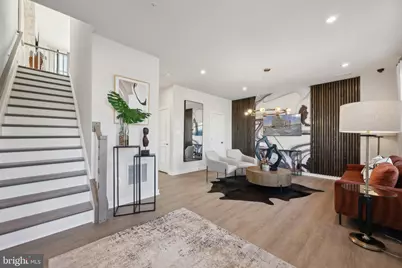
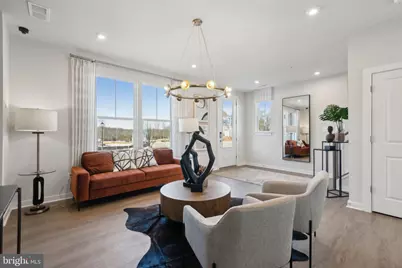
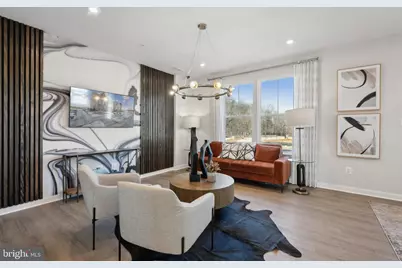
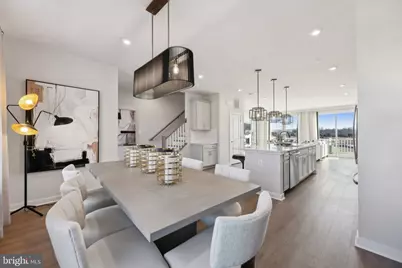
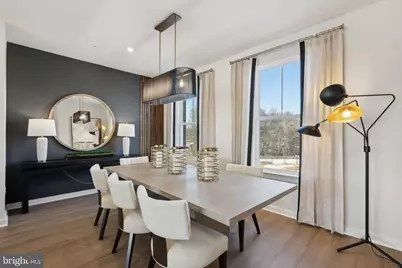
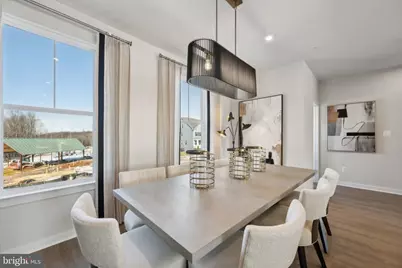
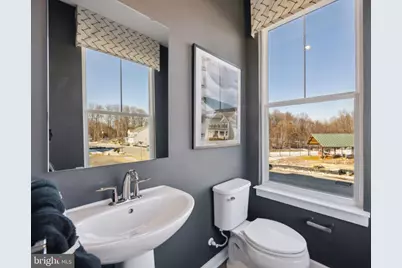
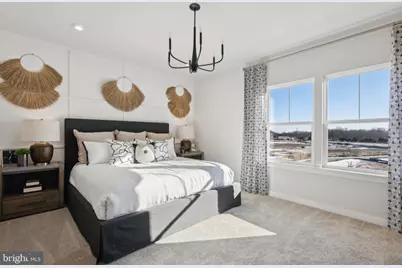
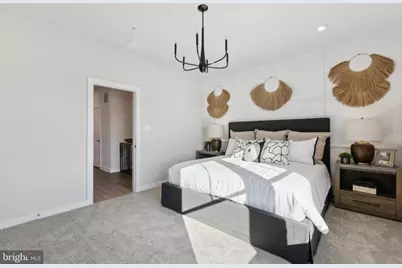
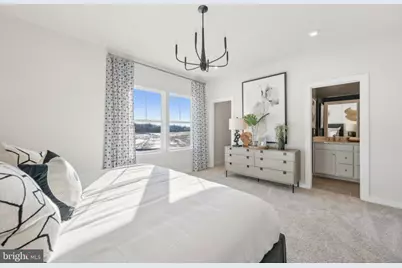
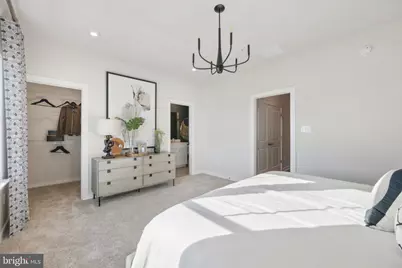

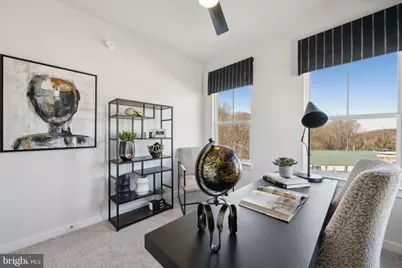
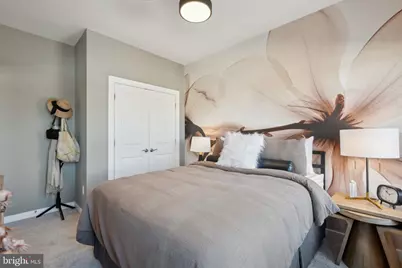
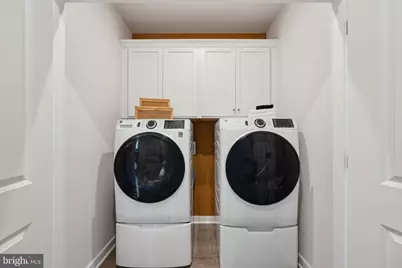
This is a carousel with tiles that activate property listing cards. Use the previous and next buttons to navigate.
$585,995
Get directions
View more dates
Join us at 10930 Wheat Berry Drive on:
- Open House: 10:00 AM - 4:00 PM
Sunday 8/23 10:00 AM - 4:00 PM
10930 Wheat Berry Drive,Upper Marlboro, MD 2077410930 Wheat Berry DriveUpper MarlboroMD20774 - Open House: 10:00 AM - 4:00 PM
Monday 8/24 10:00 AM - 4:00 PM
10930 Wheat Berry Drive,Upper Marlboro, MD 2077410930 Wheat Berry DriveUpper MarlboroMD20774 - Open House: 10:00 AM - 4:00 PM
Tuesday 8/25 10:00 AM - 4:00 PM
10930 Wheat Berry Drive,Upper Marlboro, MD 2077410930 Wheat Berry DriveUpper MarlboroMD20774 - Open House: 10:00 AM - 4:00 PM
Wednesday 8/26 10:00 AM - 4:00 PM
10930 Wheat Berry Drive,Upper Marlboro, MD 2077410930 Wheat Berry DriveUpper MarlboroMD20774 - Open House: 10:00 AM - 4:00 PM
Thursday 8/27 10:00 AM - 4:00 PM
10930 Wheat Berry Drive,Upper Marlboro, MD 2077410930 Wheat Berry DriveUpper MarlboroMD20774 - Open House: 10:00 AM - 4:00 PM
Friday 8/28 10:00 AM - 4:00 PM
10930 Wheat Berry Drive,Upper Marlboro, MD 2077410930 Wheat Berry DriveUpper MarlboroMD20774 - Open House: 10:00 AM - 4:00 PM
Saturday 8/29 10:00 AM - 4:00 PM
10930 Wheat Berry Drive,Upper Marlboro, MD 2077410930 Wheat Berry DriveUpper MarlboroMD20774 - Open House: 10:00 AM - 4:00 PM
Sunday 8/30 10:00 AM - 4:00 PM
10930 Wheat Berry Drive,Upper Marlboro, MD 2077410930 Wheat Berry DriveUpper MarlboroMD20774 - Open House: 10:00 AM - 4:00 PM
Monday 8/31 10:00 AM - 4:00 PM
10930 Wheat Berry Drive,Upper Marlboro, MD 2077410930 Wheat Berry DriveUpper MarlboroMD20774
This is a carousel with tiles that activate property listing cards. Use the previous and next buttons to navigate.
Full Property Details for 10930 Wheat Berry Dr
General
- Price: $585,995
- HOA FEE: $175/month
- Taxes: (2026)
- Status: Active
- Type: Townhouse
- Source: BrightMLSMidAtlantic
- MLS ID: MDPG2215286
- Updated: 8/15/2026
- Added to Site: 8 day(s) ago
Interior
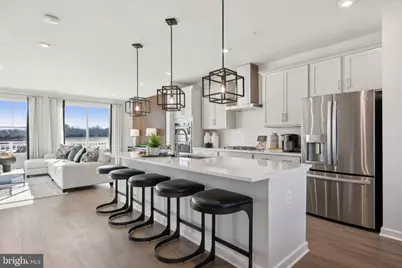
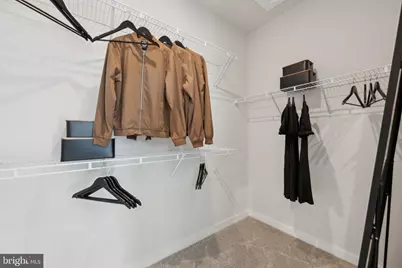
- Interior Features: Entry Level Bedroom, Kitchen - Gourmet, Kitchen - Island, Recessed Lighting, Walk-in Closet(s), Floor Plan - Open, Upgraded Countertops
- Appliances: Built-In Microwave, Energy Efficient Appliances, ENERGY STAR Dishwasher, ENERGY STAR Refrigerator, Microwave, Range Hood, Refrigerator, Stainless Steel Appliances
Rooms
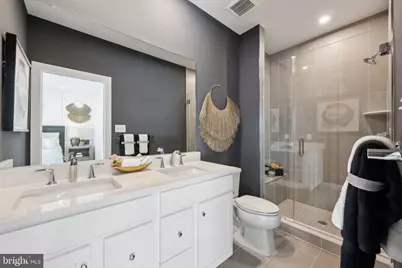
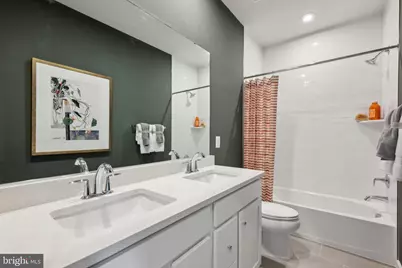
Bathrooms
- Total Bathrooms: 4
- Full Bathrooms: 3
- Half Bathrooms: 1
- Upper Floor Baths: 2
- Upper - Full Baths: 2
- Main Floor Baths: 1
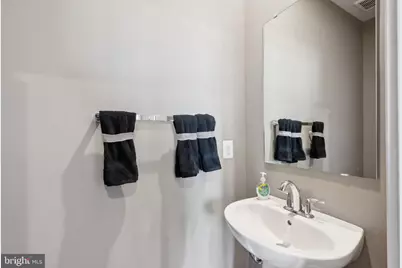
- Main - 1/2 Baths: 1
- Lower Floor Baths: 1
- Lower - Full Baths: 1
Bedrooms
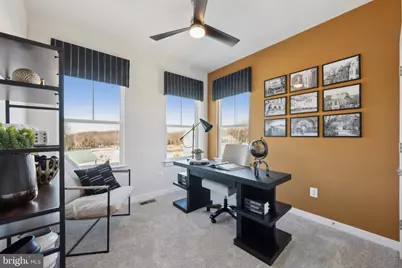
- Total Bedrooms: 3
- Bedrooms Upper: 3
Additional Information
- Shared Pool: Yes
- Pool: Yes
Parking
- Garage: Yes
- Garage Spaces: 2
- Total Spaces: 2
- Parking Type: Attached Garage
- Garage Description: Garage - Front Entry
Location
- County: PRINCE GEORGES
- Subdivision: OVERLOOK AT WESTMORE
- Driving Directions: 11009 Golden Glow Ave, Upper Marlboro, MD 20774 Take I-495 to Exit 13A (Ritchie Marlboro Road). Continue on Ritchie Marlboro Road and follow signs for Westphalia. Turn onto Sansbury Road, then follow the community signs to Overlook at Westmore. Enter 11009 Golden Glow Ave, Upper Marlboro, MD 20774 into your GPS for the townhome model
School Information
- School District: Prince George's County Public Schools
- Elementary School: Arrowhead
- Middle School: Kettering
- High School: Dr. Henry A. Wise, Jr. High
Community
- Association: Yes
- Assoc. Fees Include: Snow Removal, Trash, Recreation Facility, Pool(s), Lawn Maintenance, Common Area Maintenance
Heating & Cooling
- Central air: Yes
- Cooling Type: Central A/C
- Cooling Fuel: Electric
- Heating Type: Forced Air
- Heating Fuel: Electric
- Water Heater: Electric
Utilities
- Sewer: Public Sewer
- Water: Public
Structural Information
- Architectural Style: Contemporary
- Structure Type: Interior Row/Townhouse
- Builder: Stanley Martin
- Model: The Everett - Elevation R
- Construction: Aluminum Siding, Brick
- Foundation: Slab
- Stories Description: Lower 1, Main, Upper 1
- Square Feet: 2,412
- Sq. Ft. Source: Estimated
- Living Area: 2,412 Sq. Ft.
- Finished Above Grnd: 1,904 Sq. Ft.
- Finished Below Grnd: 508 Sq. Ft.
- Year Built: 2026
- Year Built Source: Estimated
- Property Condition: Excellent
Unit Information
Unit 1
- Bathrooms-Lower: 1
Lot Features
- Lot Size Source: Estimated
- Zoning: NA
Financial Considerations
- Price Per Sq. Ft.: $307.77
- Association Fee: $175
- Assoc Fee Freq.: Monthly
- Tax Year: 2026
Disclosures and Reports
- Ownership: Fee Simple
Listed by SM Brokerage, LLC, Danielle Dawn Wallace
Schools serving 10930 Wheat Berry Dr
| Name | Grades | Distance |
|---|---|---|
Arrowhead Elementary School, Upper Marlboro, MD 2300 Sansbury Rd, Upper Marlboro, MD 20772 | PK-5 | 1.5 mi |
Kettering Middle School 65 Herrington Drive, Upper Marlboro, MD 20774 | 6-8 | 3.3 mi |
Dr. Henry A. Wise Jr. High School 12650 Brooke Lane, Upper Marlboro, MD 20772 | 9-12 | 1.7 mi |
Price & Sales History for 10930 Wheat Berry Dr
Tax History for 10930 Wheat Berry Dr
Estimate the Cost for 10930 Wheat Berry Dr
10930 Wheat Berry Drive, Upper Marlboro, MD 20774 (MLS# MDPG2215286) is a Townhouse property with 3 bedrooms, 3 full bathrooms and 1 partial bathroom. 10930 Wheat Berry Drive is currently listed for $585,995 and was received on August 14, 2026. Want to learn more about 10930 Wheat Berry Drive? Do you have questions about finding other Townhouse real estate for sale in Upper Marlboro? You can browse all Upper Marlboro real estate or contact a Coldwell Banker agent to request more information.