This is a carousel with tiles that activate property listing cards. Use the previous and next buttons to navigate.
1/1
$470,000
This is a carousel with tiles that activate property listing cards. Use the previous and next buttons to navigate.
1/1
Property Description
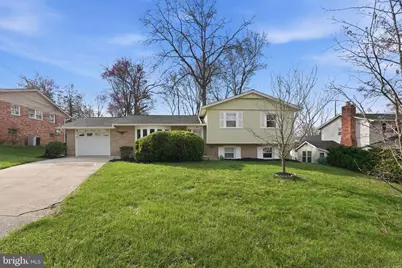
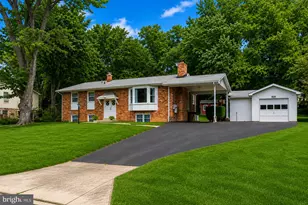
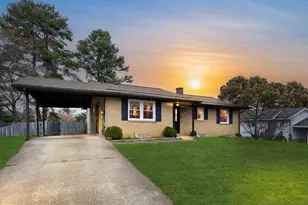
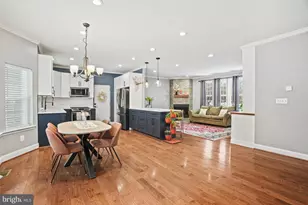
Seller to provide buyer with a $5,000 credit at settlement toward buyer closing costs and/or approved home improvements, provided buyer submits a full asking price offer and the contract is ratified by June 22, 2026. Welcome to 11003 Tyrone Drive in Upper Marlboro, a charming and well maintained home that offers comfort, functionality, and a warm sense of home from the moment you arrive. Step inside to a bright and inviting interior, where natural light fills the living spaces and creates an easy flow perfect for both everyday living and entertaining. The home features a thoughtfully designed layout with spacious living and dining areas, providing flexibility to fit your lifestyle. The kitchen serves as the heart of the home, offering ample space for meal preparation and gatherings, while the bedrooms provide a peaceful retreat at the end of the day. Each space is designed with comfort in mind, making it easy to settle in and feel at home. Outside, enjoy a private yard ideal for relaxing, hosting, or creating your own outdoor oasis. Whether you're enjoying quiet mornings or entertaining guests, this space offers endless possibilities. Conveniently located in Upper Marlboro, this home provides easy access to shopping, dining, commuter routes, and everyday essentials, making it an excellent choice for those seeking both comfort and convenience. This home has been thoughtfully updated with a series of improvements designed to enhance both comfort and long-term value. The kitchen was fully renovated in 2024 and complemented by new appliances installed the same year, while the bathrooms were stylishly updated in 2022. Major system upgrades include a new electrical panel (2020), HVAC system (2020), and energy-efficient windows installed in 2023. Additional enhancements such as crawl space encapsulation (2022) and a water filtration and softener system contribute to the home's overall efficiency and livability. A brand new water heater (2026) adds even more peace of mind, reflecting the care and attention that has gone into maintaining and improving this property. Don't miss the opportunity to make 11003 Tyrone Drive your next home.
Full Property Details
Full Property Details for 11003 Tyrone Dr
General
- Sold For: $470,000
- Taxes: $5,715 (2025)
- Status: Closed
- Type: Single Family
- Source: BrightMLSMidAtlantic
- MLS ID: MDPG2197218
- Added to Site: 91 day(s) ago
Interior
- Fireplace: Yes
- Number of Fireplaces: 1
Rooms
Bathrooms
- Total Bathrooms: 2
- Full Bathrooms: 2
- Main Floor Baths: 2
- Main - Full Baths: 2
Bedrooms
- Total Bedrooms: 4
- Bedrooms Lower: 1
- Bedrooms Main & Up: 3
Parking
- Garage: Yes
- Garage Spaces: 1
- Total Spaces: 1
- Parking Type: Attached Garage, Driveway, On Street
- Garage Description: Garage - Front Entry, Garage Door Opener, Inside Access
Location
- County: PRINCE GEORGES
- Subdivision: HOLLAWAY ESTATES
- Driving Directions: Crain Highway South to Rosaryville Rd, to Tyrone Dr, End at 11003
School Information
- School District: Prince George's County Public Schools
- Elementary School: Rosaryville
- High School: Frederick Douglass
Heating & Cooling
- Cooling Type: Other
- Cooling Fuel: Electric
- Heating Type: Central
- Heating Fuel: Natural Gas
- Water Heater: Natural Gas
Utilities
- Sewer: Public Sewer
- Water: Public
- Utility Description: Natural Gas Available, Electric Available, Water Available
Structural Information
- Architectural Style: Split Level
- Structure Type: Detached
- Construction: Frame
- Basement: Yes
- Basement Desc.: Fully Finished
- Foundation: Concrete Perimeter
- Stories Description: Lower 1, Main
- Square Feet: 2,026
- Sq. Ft. Source: Assessor
- Living Area: 2,026 Sq. Ft.
- Finished Above Grnd: 2,026 Sq. Ft.
- Year Built: 1966
- Year Built Source: Assessor
- Property Condition: Excellent
Unit Information
Unit 1
- Bedrooms-Lower: 1
Lot Features
- Lot Size (Acres): 0.23
- Lot Size (Sq. Ft.): 10,000
- Lot Size Source: Assessor
- Zoning: RR
Financial Considerations
- Price Per Sq. Ft.: $231.98
- Assessment Year: 2026
- County Tax: $4,277
- County Tax Freq: Annually
- Tax w/Assessment: $387,800
- Tax Amount: $5,715
- Tax Year: 2025
- Terms: Standard Sale
- Tax Total Finished Sq. Ft.: 2026
Disclosures and Reports
- Ownership: Fee Simple
- Inclusions: Xfinity alarm camera
- Section: 1
- Lot Number: 8
Listed by RLAH @properties, Tomeca M Littlepage
Sold by Samson Properties, Kimberly M Wright

Get Pre-Approved Today
Schools
Schools serving 11003 Tyrone Dr
School District:Prince George's County Public Schools
| Name | Grades | Distance |
|---|---|---|
Rosaryville Elementary School 9925 Rosaryville Road, Upper Marlboro, MD 20772 | K-5 | 0.3 mi |
James Madison Middle School, Upper Marlboro, MD 7300 Woodyard Road, Upper Marlboro, MD 20772 | 6-8 | 2.1 mi |
Frederick Douglass High School, Upper Marlboro, MD 8000 Croom Road, Upper Marlboro, MD 20772 | 9-12 | 2.6 mi |
Disclaimer:
School attendance boundaries provided by ATTOM Data Solutions and are for reference only. Contact the school directly to verify enrollment eligibility.
Price & Sales History for 11003 Tyrone Dr
Date
Details
Price
Change
Source
6/26/2026
Sold
$470,000
—
MLS
6/02/2026
Price Reduced
$470,000
-0.84%
MLS
5/07/2026
Price Reduced
$474,000
-1.04%
MLS
4/14/2026
Price Reduced
$479,000
-3.23%
MLS
4/06/2026
Listed
$495,000
—
MLS
Disclaimer: Historical sales information is derived from public records provided by the county offices. Information is not guaranteed and should be independently verified.
11003 Tyrone Drive, Upper Marlboro, MD 20772 (MLS# MDPG2197218) is a Single Family property that was sold at $470,000 on June 26, 2026. Want to learn more about 11003 Tyrone Drive? Do you have questions about finding other Single Family real estate for sale in Upper Marlboro? You can browse all Upper Marlboro real estate or contact a Coldwell Banker agent to request more information.