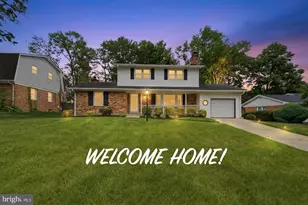
Full Property Details for 9716 Dale Dr
General
- Sold For: $422,500
- Taxes: $5,271 (2025)
- Status: Closed
- Type: Single Family
- Source: BrightMLSMidAtlantic
- MLS ID: MDPG2195948
- Added to Site: 94 day(s) ago
Interior
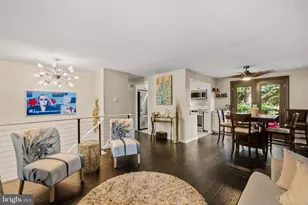
- Rooms/Areas: Living Room, Dining Room, Bedroom 2, Bedroom 3, Bedroom 4, Kitchen, Family Room, Bedroom 1, Laundry, Office, Storage Room, Bathroom 1, Bathroom 2, Bathroom 3
- Interior Features: Bathroom - Tub Shower, Bathroom - Stall Shower, Bathroom - Walk-In Shower, Breakfast Area, Carpet, Dining Area, Floor Plan - Traditional, Formal/Separate Dining Room, Kitchen - Eat-In, Pantry, Wood Floors
- Fireplace: Yes
- Number of Fireplaces: 2
- Fireplace(s): Brick
- Appliances: Dryer, Exhaust Fan, Refrigerator, Stove, Washer, Water Heater
- Flooring: Carpet, Hardwood, Vinyl
Rooms
- Total Bathrooms: 3
- Full Bathrooms: 3
- Main Floor Baths: 2
- Main - Full Baths: 2
- Lower Floor Baths: 1
- Lower - Full Baths: 1
- Total Bedrooms: 4
- Bedrooms Lower: 1
- Bedrooms Main & Up: 3
Parking
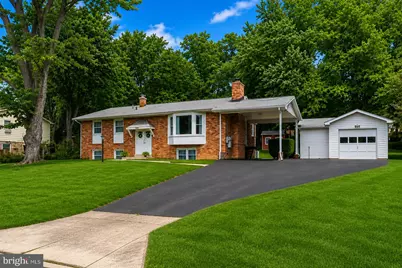
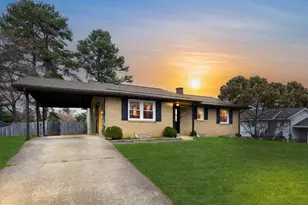
- Carport Spaces: 2
- Total Spaces: 4
- Parking Features: Concrete Driveway
- Parking Type: Attached Carport, Driveway
Location
- County: PRINCE GEORGES
- Subdivision: BROOKWOOD
- Driving Directions: GPS/WAZE/MAPS
- Direction Faces: West
- Location Details: Suburban
School Information
- School District: Prince George's County Public Schools
Heating & Cooling
- Central air: Yes
- Cooling Type: Ceiling Fan(s), Central A/C
- Cooling Fuel: Electric
- Heating Type: Pellet Stove
- Heating Fuel: Electric
- Water Heater: Electric
Utilities
- Sewer: Public Sewer
- Water: Public
- Utility Description: Cable TV, Electric Available, Phone Available, Sewer Available, Water Available
Structural Information
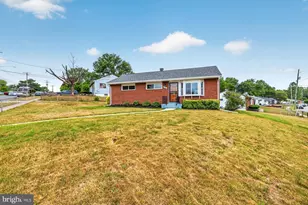
- Architectural Style: Split Foyer
- Structure Type: Detached
- Construction: Brick
- Basement: Yes
- Basement Desc.: Space For Rooms, Daylight, Partial, Connecting Stairway
- Foundation: Concrete Perimeter
- Roof: Shingle
- Walls/Ceilings: Dry Wall, Paneled Walls
- Windows: Double Hung
- Doors: Double Entry, Storm
- Stories Description: Lower 1, Main
- Square Feet: 1,314
- Sq. Ft. Source: Assessor
- Living Area: 1,314 Sq. Ft.
- Finished Above Grnd: 1,314 Sq. Ft.
- Year Built: 1965
- Year Built Source: Assessor
Unit Information
- Bathrooms-Lower: 1
- Bedrooms-Lower: 1
Lot Features
- Property View: Garden/Lawn
- Lot Size (Acres): 0.46
- Lot Size (Sq. Ft.): 20,187
- Lot Size Source: Assessor
- Zoning: RR
- Lot Description: Cleared, Rear Yard, Road Frontage, Open, Level
Financial Considerations
- Price Per Sq. Ft.: $321.54
- Assessment Year: 2026
- County Tax: $3,945
- County Tax Freq: Annually
- Tax w/Assessment: $373,767
- Tax Amount: $5,271
- Tax Year: 2025
- Terms: Standard Sale
- Tax Total Finished Sq. Ft.: 1314
Disclosures and Reports
- Ownership: Fee Simple
- Multiple Parcels: Yes
- Lot Number: 11
Listed by EXP Realty, LLC, Tina Marie Biggs
Sold by Samson Properties, Cassandra Renee Arnold