This is a carousel with tiles that activate property listing cards. Use the previous and next buttons to navigate.
1/1
$457,990
This is a carousel with tiles that activate property listing cards. Use the previous and next buttons to navigate.
1/1
Property Description
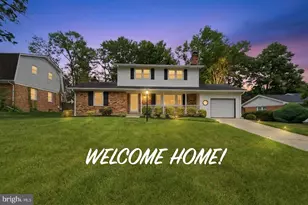
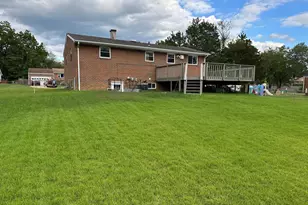
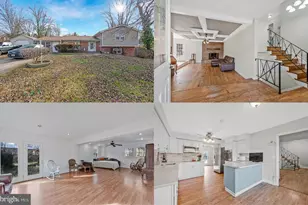
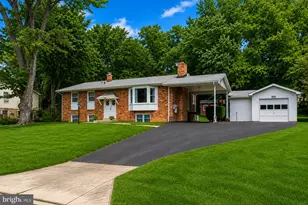
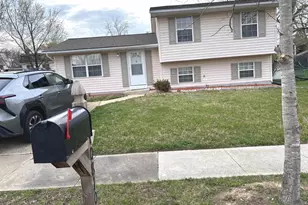
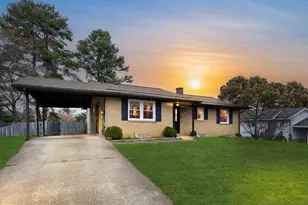
Welcome to this stately 4-bedroom, 2.5-bath Colonial nestled within an established Upper Marlboro community where timeless design meets everyday functionality and exceptional opportunity. From the inviting front porch to the spacious interior, this residence offers warmth, character, and room to grow. Inside, hardwood flooring and a traditional floor plan create a welcoming atmosphere ideal for both everyday living and entertaining. Enjoy formal living and dining spaces, cozy gathering areas with fireplaces, and a kitchen with breakfast area that connects comfortably to the heart of the home. The upper level provides generously sized bedrooms, including a private owner's suite with en-suite bath. The unfinished lower level presents exciting possibilities for recreation space, home office, gym, guest area, workshop, or additional storage. Outside, enjoy generous yard space ideal for relaxing, entertaining, gardening, or creating your own outdoor retreat. A private driveway and attached garage add convenience to everyday living. Whether seeking space, comfort, or the opportunity to personalize a classic home, buyers will appreciate the timeless appeal, flexibility, and potential this Upper Marlboro property offers. With generous living areas, spacious bedrooms, and room to make it your own, this home presents an exceptional opportunity in an established and convenient setting.
Full Property Details
Full Property Details for 9705 Wyman Way
General
- Sold For: $457,990
- Taxes: $4,667 (2025)
- Status: Closed
- Type: Single Family
- Source: BrightMLSMidAtlantic
- MLS ID: MDPG2205008
- Added to Site: 81 day(s) ago
Interior
- Interior Features: Bathroom - Walk-In Shower, Bathroom - Tub Shower, Attic, Attic/House Fan, Breakfast Area, Ceiling Fan(s), Dining Area, Primary Bath(s), Stove - Wood
- Fireplace: Yes
- Number of Fireplaces: 2
- Appliances: Dishwasher, Disposal, Dryer - Electric, Exhaust Fan, Microwave, Range Hood, Refrigerator, Stove, Washer, Water Heater
- Flooring: Hardwood
Rooms
Bathrooms
- Total Bathrooms: 3
- Full Bathrooms: 2
- Half Bathrooms: 1
- Upper Floor Baths: 2
- Upper - Full Baths: 2
- Main Floor Baths: 1
- Main - 1/2 Baths: 1
Bedrooms
- Total Bedrooms: 4
- Bedrooms Upper: 3
- Bedrooms Main & Up: 1
Other Rooms
- Laundry: Basement, Dryer In Unit, Lower Floor, Washer In Unit
Exterior
- Exterior Features: Exterior Lighting, Secure Storage, Sidewalks
- Porch/Patio/Deck: Porch(es), Patio(s)
Parking
- Garage: Yes
- Garage Spaces: 1
- Total Spaces: 5
- Parking Features: Private, Paved Driveway
- Parking Type: Attached Garage, Driveway, Off Street
- Garage Description: Covered Parking, Garage - Front Entry, Garage Door Opener, Garage - Rear Entry
Location
- County: PRINCE GEORGES
- Subdivision: ROSARYVILLE
- Cross Streets: Frank Tippett Rd
- Driving Directions: GPS
School Information
- School District: Prince George's County Public Schools
- Elementary School: Rosaryville
- Middle School: James Madison
- High School: Frederick Douglass
Community
- Pets Allowed: Yes
- Pets: No Pet Restrictions
Heating & Cooling
- Central air: Yes
- Cooling Type: Central A/C
- Cooling Fuel: Electric
- Heating Type: 90% Forced Air
- Heating Fuel: Natural Gas
- Water Heater: Instant Hot Water, Natural Gas
Utilities
- Sewer: Public Sewer
- Water: Public
Structural Information
- Architectural Style: Colonial
- Structure Type: Detached
- Construction: Frame
- Basement: Yes
- Basement Desc.: Unfinished, Sump Pump, Windows
- Foundation: Crawl Space, Brick/Mortar
- Stories Description: Main, Upper 1
- Square Feet: 2,772
- Sq. Ft. Source: Assessor
- Living Area: 1,992 Sq. Ft.
- Finished Above Grnd: 1,992 Sq. Ft.
- Year Built: 1967
- Year Built Source: Assessor
- Property Condition: Good
Additional Structures
- Other Structures: Shed
Lot Features
- Lot Size (Acres): 0.27
- Lot Size (Sq. Ft.): 11,600
- Lot Size Source: Assessor
- Zoning: RR
Financial Considerations
- Price Per Sq. Ft.: $229.91
- Assessment Year: 2026
- County Tax: $3,493
- County Tax Freq: Annually
- Tax w/Assessment: $323,500
- Tax Amount: $4,667
- Tax Year: 2025
- Terms: Standard Sale
- Tax Total Finished Sq. Ft.: 1992
Disclosures and Reports
- Ownership: Fee Simple
- Lot Number: 3
Listed by RE/MAX Realty Group, Arlene K Brown
Sold by Express Brokers Realty LLC, Antoinette Allen

Get Pre-Approved Today
Schools
Schools serving 9705 Wyman Way
School District:Prince George's County Public Schools
| Name | Grades | Distance |
|---|---|---|
Rosaryville Elementary School 9925 Rosaryville Road, Upper Marlboro, MD 20772 | K-5 | 0.5 mi |
James Madison Middle School, Upper Marlboro, MD 7300 Woodyard Road, Upper Marlboro, MD 20772 | 6-8 | 1.9 mi |
Frederick Douglass High School, Upper Marlboro, MD 8000 Croom Road, Upper Marlboro, MD 20772 | 9-12 | 2.7 mi |
Disclaimer:
School attendance boundaries provided by ATTOM Data Solutions and are for reference only. Contact the school directly to verify enrollment eligibility.
Price & Sales History for 9705 Wyman Way
Date
Details
Price
Change
Source
7/29/2026
Sold
$457,990
—
MLS
6/09/2026
Listed
$457,990
—
MLS
Disclaimer: Historical sales information is derived from public records provided by the county offices. Information is not guaranteed and should be independently verified.
9705 Wyman Way, Upper Marlboro, MD 20772 (MLS# MDPG2205008) is a Single Family property that was sold at $457,990 on July 29, 2026. Want to learn more about 9705 Wyman Way? Do you have questions about finding other Single Family real estate for sale in Upper Marlboro? You can browse all Upper Marlboro real estate or contact a Coldwell Banker agent to request more information.