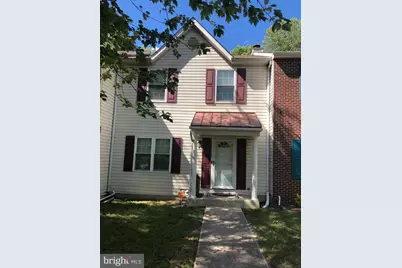
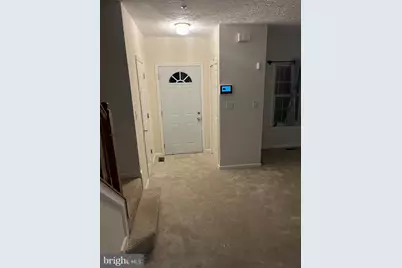
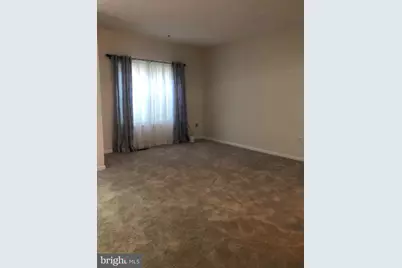
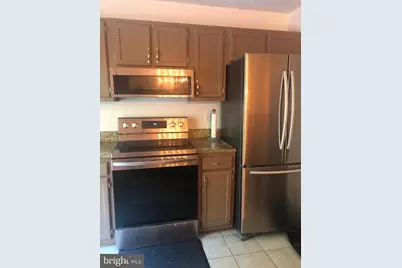
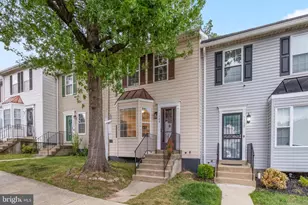
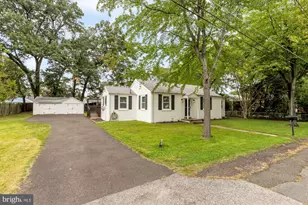
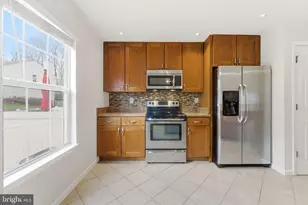
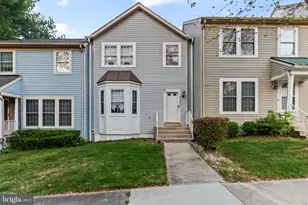
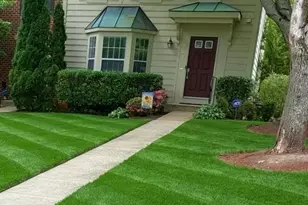
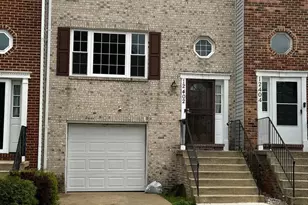
Full Property Details for 12836 Carousel
General
- Price: $359,000
- HOA FEE: $185/month
- Taxes: $4,885 (2026)
- Status: Active
- Type: Townhouse
- Source: BrightMLSMidAtlantic
- MLS ID: MDPG2208976
- Updated: 9/17/2026
- Added to Site: 72 day(s) ago
Interior
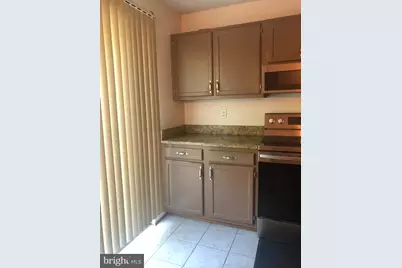
- Appliances: Built-In Microwave, Dryer - Electric, Disposal, Exhaust Fan, Microwave, Oven/Range - Electric, Refrigerator, Stove, Washer
- Flooring: Hardwood, Partially Carpeted, Stone
Rooms
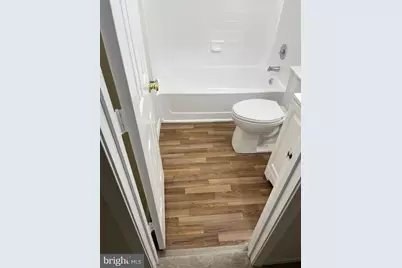
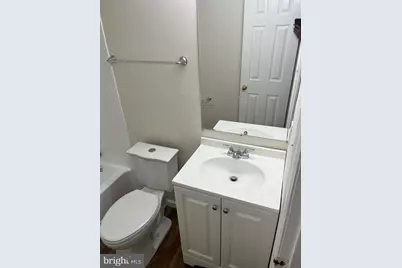
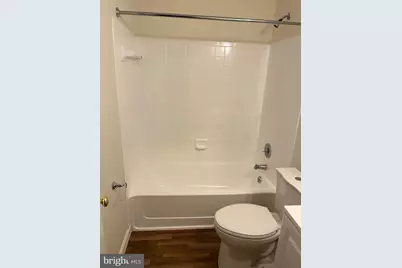
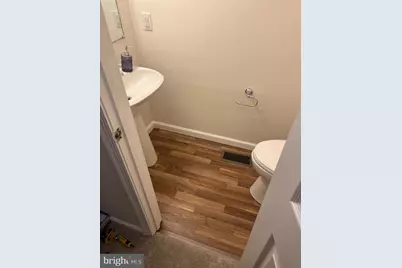
- Total Bathrooms: 4
- Full Bathrooms: 3
- Half Bathrooms: 1
- Upper Floor Baths: 2
- Upper - Full Baths: 2
- Main Floor Baths: 1
- Main - 1/2 Baths: 1
- Lower Floor Baths: 1
- Lower - Full Baths: 1
- Total Bedrooms: 3
- Bedrooms Upper: 3
- Laundry: Basement, Lower Floor, Dryer In Unit, Washer In Unit
Additional Information
Exterior
- Exterior Features: Sidewalks, Street Lights
Parking
- Total Spaces: 2
- Parking Type: Off Street
Location
- County: PRINCE GEORGES
- Subdivision: BRANDYWINE COUNTRY
- Driving Directions: FROM CRAIN HWY (301) TAKE HEATHERMORE BLVD TO LEFT ON WOODSTOCK DRIVE E TO LEFT ON GRANDHAVEN AVE TO LEFT ON CAROUSEL CT. PROPERTY IS ON THE RIGHT.
School Information
- School District: Prince George's County Public Schools
Community
- Association: Yes
- Assoc. Name: STONEHAVEN HOMEOWNERS ASSOCIATION
Heating & Cooling
- Central air: Yes
- Cooling Type: Central A/C
- Cooling Fuel: Electric
- Heating Type: 90% Forced Air
- Heating Fuel: Electric
- Water Heater: Electric
Utilities
- Sewer: Public Sewer
- Water: Public
- Utility Description: Cable TV Available, Electric Available
Structural Information
- Architectural Style: Traditional
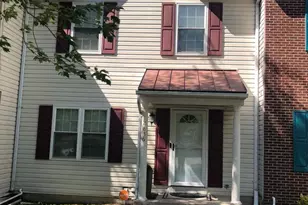
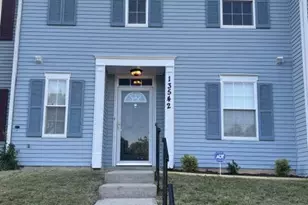
- Structure Type: Interior Row/Townhouse
- Construction: Vinyl Siding
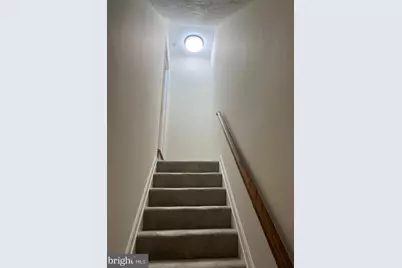
- Basement: Yes
- Basement Desc.: Connecting Stairway
- Foundation: Concrete Perimeter
- Stories Description: Lower 1, Main, Upper 1
- Square Feet: 2,112
- Sq. Ft. Source: Estimated
- Living Area: 2,112 Sq. Ft.
- Finished Above Grnd: 1,408 Sq. Ft.
- Finished Below Grnd: 704 Sq. Ft.
- Year Built: 1992
- Year Built Source: Estimated
- Property Condition: Good
Unit Information
Lot Features
- Property View: Trees/Woods
- Lot Size (Acres): 0.04
- Lot Size (Sq. Ft.): 1,804
- Lot Size Source: Estimated
- Zoning: RSFA
- Lot Description: Backs to Trees
Financial Considerations
- Price Per Sq. Ft.: $254.97
- Association Fee: $185
- Assoc Fee Freq.: Monthly
- Assessment Year: 2026
- Tax w/Assessment: $342,667
- Tax Amount: $4,885
- Tax Year: 2026
Disclosures and Reports
Listed by Fairfax Realty Premier, Josephine C Garner