Full Property Details for 12900 Fox Bow Dr #206
General
- Sold For: $282,000
- HOA FEE: $95/month
- Taxes: $3,895 (2025)
- Status: Closed
- Type: Condo
- Source: BrightMLSMidAtlantic
- MLS ID: MDPG2186180
- Added to Site: 298 day(s) ago
Interior
- Number of Rooms: 4
- Rooms/Areas: Bedroom 2, Bedroom 1, Bathroom 1, Bathroom 2
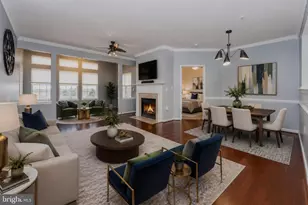
- Interior Features: Dining Area, Entry Level Bedroom, Floor Plan - Open, Pantry, Primary Bath(s), Walk-in Closet(s), Combination Dining/Living, Ceiling Fan(s), Carpet, Bathroom - Walk-In Shower
- Fireplace: Yes
- Number of Fireplaces: 1
- Fireplace(s): Fireplace - Glass Doors
- Appliances: Dishwasher, Disposal, Dryer, Exhaust Fan, Refrigerator, Stove, Stainless Steel Appliances, Washer, Water Heater
- Flooring: Carpet
Rooms
- Total Bathrooms: 2
- Full Bathrooms: 2
- Main Floor Baths: 2
- Main - Full Baths: 2
- Total Bedrooms: 2
- Bedrooms Main & Up: 2
Additional Information
- Shared Amenities: Community Center, Elevator, Exercise Room, Fitness Center, Pool - Outdoor, Recreational Center, Reserved/Assigned Parking, Retirement Community, Swimming Pool, Pool - Indoor
- Shared Pool: Yes
- Pool: Yes
Exterior
- Exterior Features: Sidewalks, Street Lights
Parking
- Total Spaces: 1
- Parking Type: Parking Lot
Location
- County: PRINCE GEORGES
- Subdivision: CAMERON GROVE CONDO VII>
- Building Name: CAMERON GROVE CONDO
- Driving Directions: GPS
School Information
- School District: Prince George's County Public Schools
Community
- Association: Yes
- Assoc. Name: CAMERON GROVE
- Assoc. Fees Include: All Ground Fee, Common Area Maintenance, Ext Bldg Maint, Insurance, Management, Parking Fee, Recreation Facility, Reserve Funds, Snow Removal, Trash, Water
- Pets Allowed: Yes
- Pets: Breed Restrictions, Case by Case Basis, Cats OK, Dogs
- Adult Community: Yes
Heating & Cooling
- Cooling Type: Ceiling Fan(s)
- Cooling Fuel: Electric
- Heating Type: Forced Air
- Heating Fuel: Natural Gas
- Water Heater: Natural Gas
Utilities
- Sewer: Public Sewer
- Water: Public
- Utility Description: Natural Gas Available, Electric Available, Cable TV Available
Structural Information
- Architectural Style: Unit/Flat
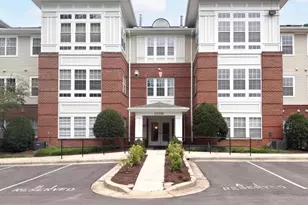
- Structure Type: Garden 1 - 4 Floors
- Construction: Brick
- Foundation: Permanent
- Common Walls: 2+ Common Walls
- Walls/Ceilings: 9'+ Ceilings
- Entry Floor Number: 2
- Stories Description: Main
- Square Feet: 1,270
- Sq. Ft. Source: Estimated
- Living Area: 1,270 Sq. Ft.
- Finished Above Grnd: 1,270 Sq. Ft.
- Year Built: 2006
- Year Built Source: Estimated
Lot Features
Financial Considerations
- Price Per Sq. Ft.: $224.41
- Association Fee: $95
- Assoc Fee Freq.: Monthly
- Condo Fee: $288
- Condo Fee Freq: Monthly
- Other Fee: $171
- Other Fee Freq.: Annually
- County Tax: $2,915
- County Tax Freq: Annually
- Tax w/Assessment: $289,700
- Tax Amount: $3,895
- Tax Year: 2025
- Terms: Standard Sale
Disclosures and Reports
- Ownership: Condominium
- Condo: Yes
Listed by Exit Community Realty, George Thomas Bryant Jr. and Exit Community Realty, Louvenia Denise Moore
Sold by Keller Williams Capital Properties, Tia Cook








![[Address not provided], District Heights, MD 20747 - Photo 1](https://m.cbhomes.com/p/343/MDPG2213650/e25c97E4F24F4bf/s23cc.webp)