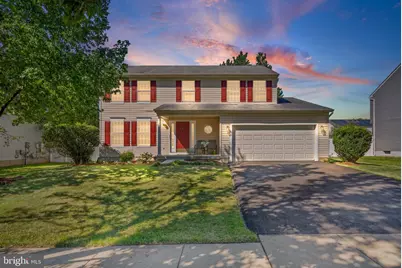
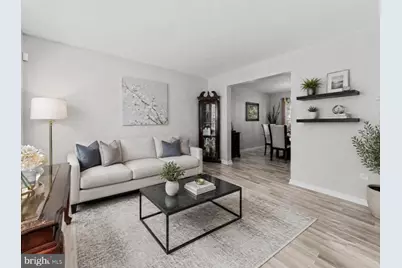
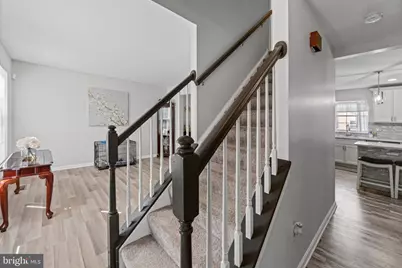
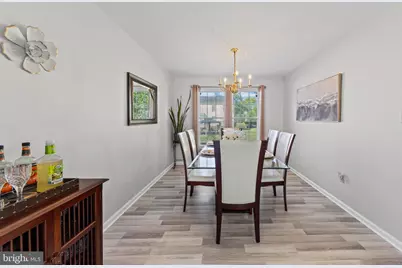
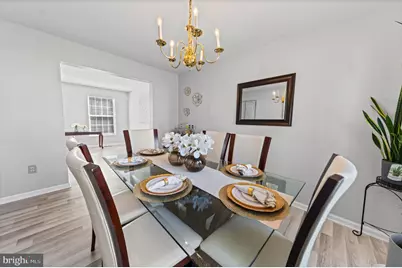
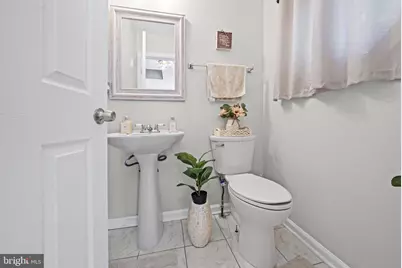
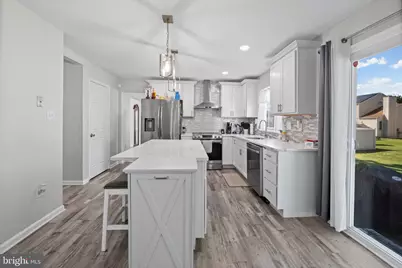
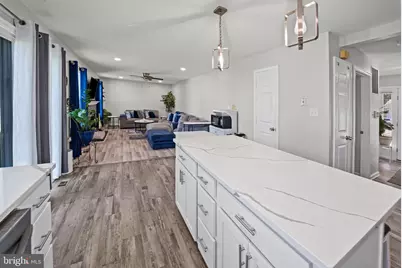
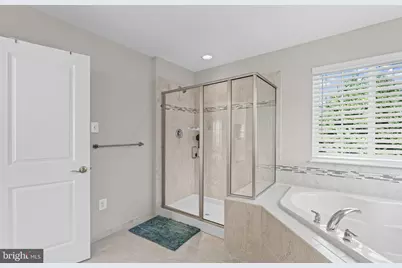
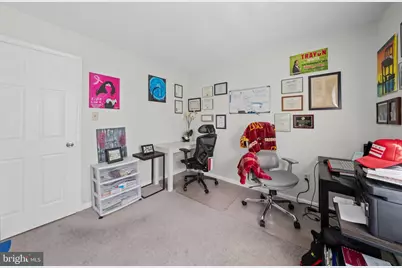
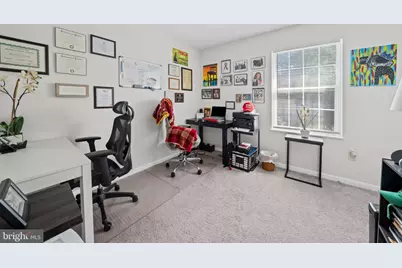
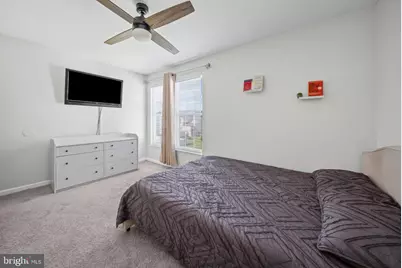
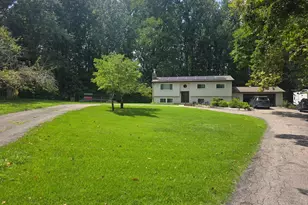
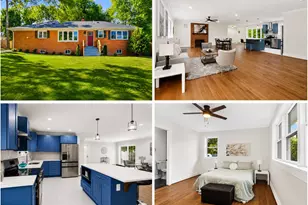
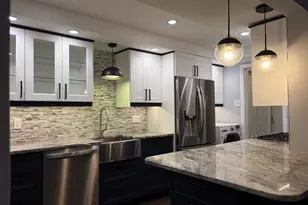
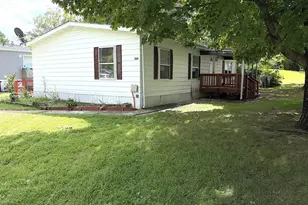
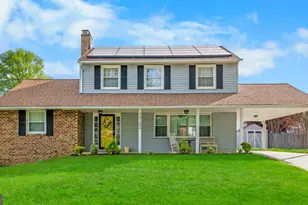
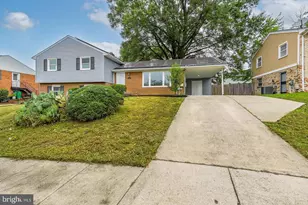
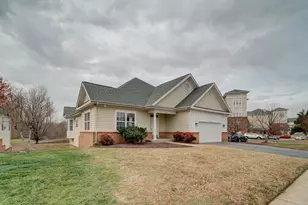
Full Property Details for 13326 Burleigh St
General
- Price: $579,900
- HOA FEE: $13/month
- HOA FEE FREQ.: Quarterly
- Taxes: $6,943 (2026)
- Status: Active
- Type: Single Family
- Source: BrightMLSMidAtlantic
- MLS ID: MDPG2218532
- Updated: 9/12/2026
- Added to Site: 4 day(s) ago
Interior
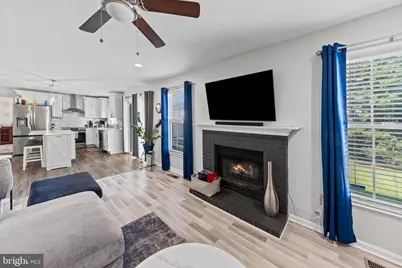
- Fireplace: Yes
- Number of Fireplaces: 1
- Fireplace(s): Wood
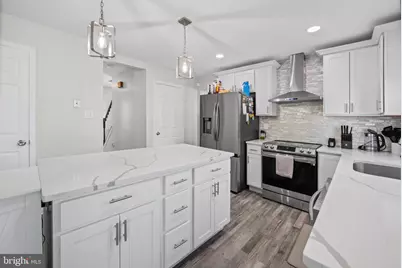
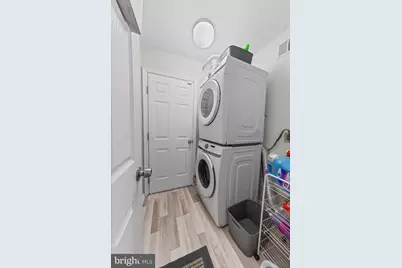
- Appliances: Dishwasher, Dryer - Front Loading, Exhaust Fan, Oven/Range - Electric, Refrigerator, Stainless Steel Appliances, Washer - Front Loading
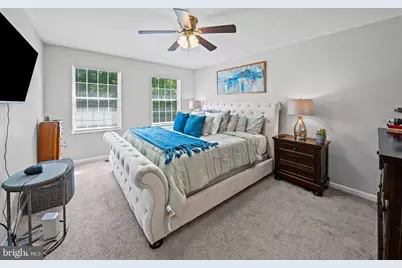
- Flooring: Carpet, Ceramic Tile, Luxury Vinyl Plank
Rooms
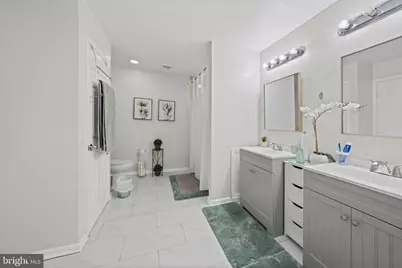
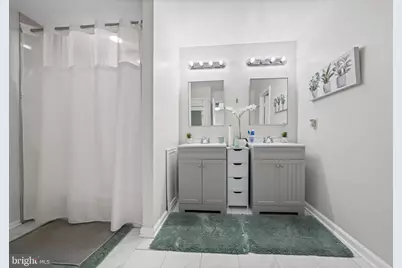
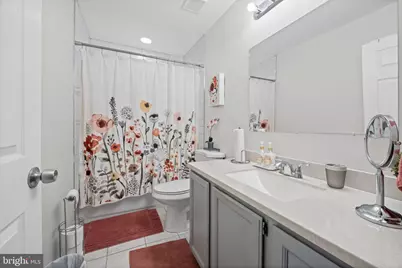
- Total Bathrooms: 3
- Full Bathrooms: 2
- Half Bathrooms: 1
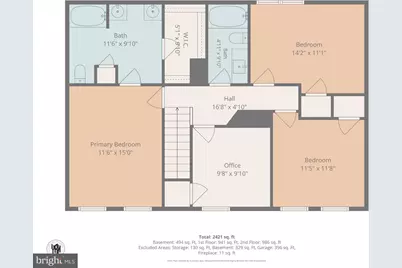
- Upper Floor Baths: 2
- Upper - Full Baths: 2
- Main Floor Baths: 1
- Main - 1/2 Baths: 1
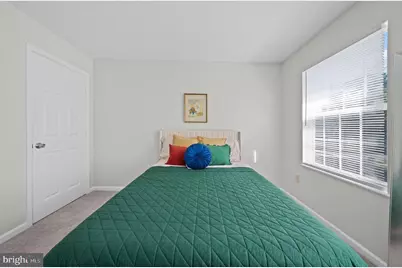
- Total Bedrooms: 4
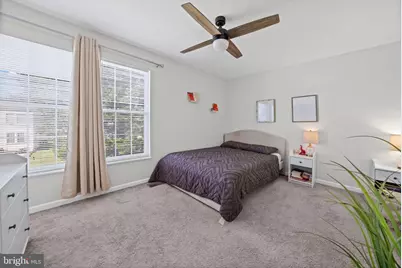
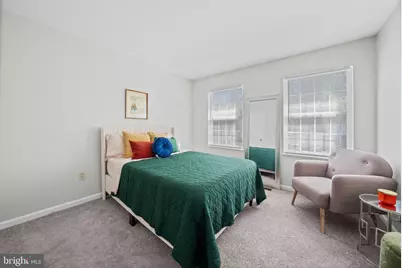
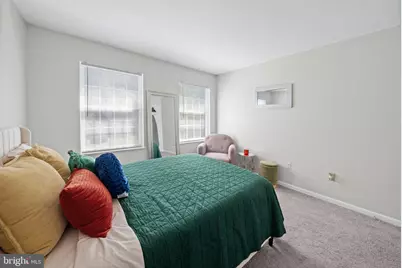
- Bedrooms Upper: 4
Parking
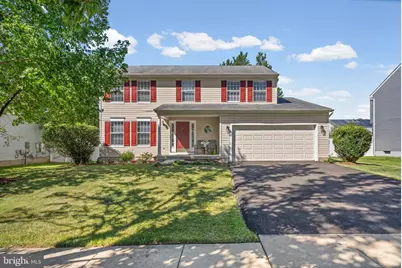
- Garage: Yes
- Garage Spaces: 2
- Total Spaces: 6
- Parking Features: Asphalt Driveway
- Parking Type: Attached Garage, Driveway
- Garage Description: Garage - Front Entry, Garage Door Opener, Inside Access
Location
- County: PRINCE GEORGES
- Subdivision: UPPER MARLBORO
- Driving Directions: GPS
School Information
- School District: Prince George's County Public Schools
Community
- Association: Yes
- Pets Allowed: Yes
- Pets: Case by Case Basis
Heating & Cooling
- Central air: Yes
- Cooling Type: Central A/C
- Cooling Fuel: Electric
- Heating Type: 90% Forced Air
- Heating Fuel: Electric
- Water Heater: Electric
Utilities
- Sewer: Public Sewer
- Water: Public
Structural Information
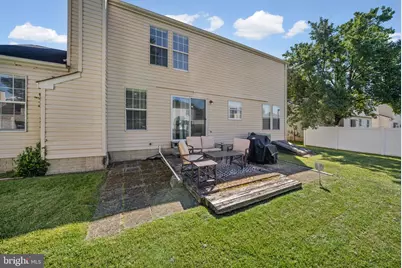
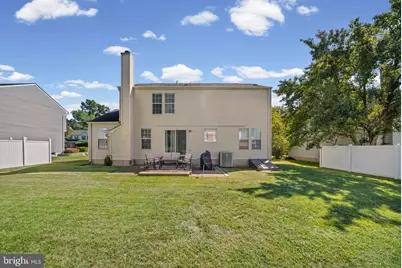
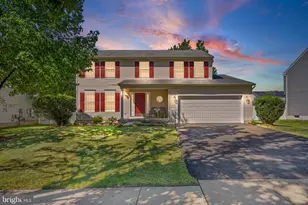
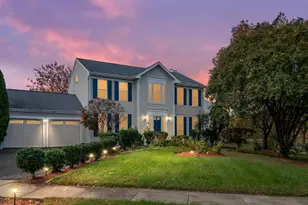
- Architectural Style: Colonial
- Structure Type: Detached
- Construction: Aluminum Siding
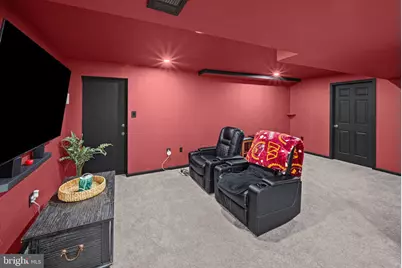
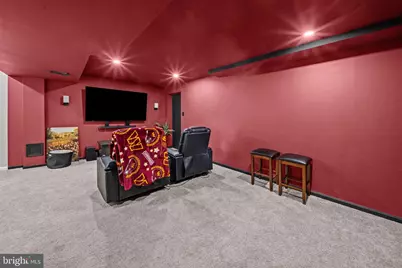
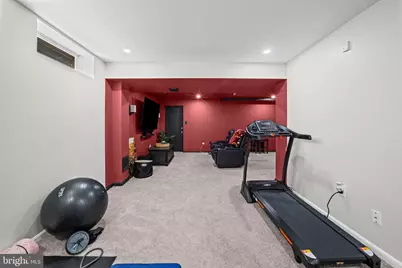
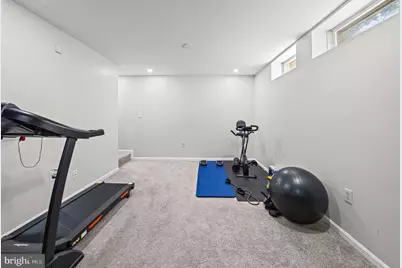
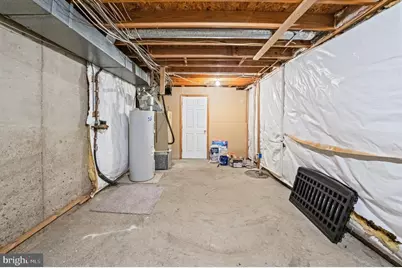
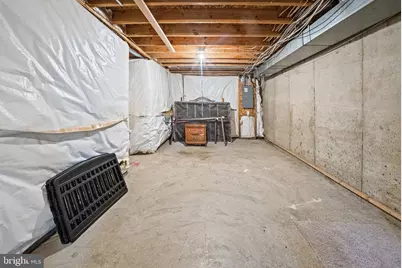
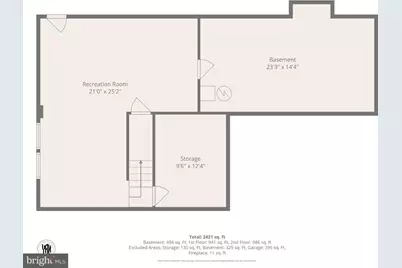
- Basement: Yes
- Basement Desc.: Connecting Stairway, Interior Access, Heated, Partially Finished
- Foundation: Block
- Roof: Shingle
- Walls/Ceilings: Dry Wall
- Windows: Double Pane
- Doors: Insulated
- Stories Description: Main, Upper 1
- Square Feet: 2,820
- Sq. Ft. Source: Estimated
- Living Area: 2,820 Sq. Ft.
- Finished Above Grnd: 1,904 Sq. Ft.
- Finished Below Grnd: 916 Sq. Ft.
- Year Built: 1992
- Year Built Source: Estimated
- Property Condition: Excellent
Lot Features
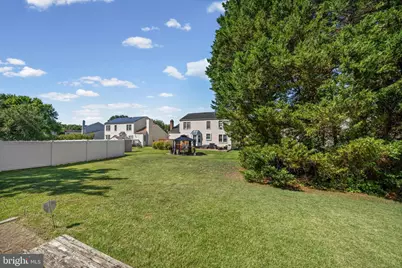
- Lot Size (Acres): 0.19
- Lot Size (Sq. Ft.): 8,250
- Lot Size Source: Estimated
- Zoning: RESIDENTIAL
Financial Considerations
- Price Per Sq. Ft.: $304.57
- Association Fee: $39
- Assoc Fee Freq.: Quarterly
- Tax w/Assessment: $477,300
- Tax Amount: $6,943
- Tax Year: 2026
Disclosures and Reports
Listed by United Real Estate Executives, Wayne S Davis