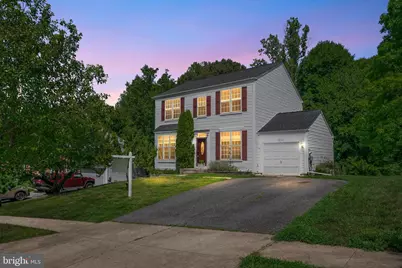
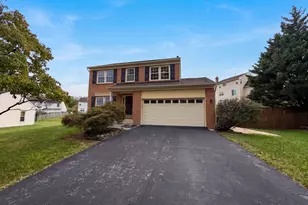
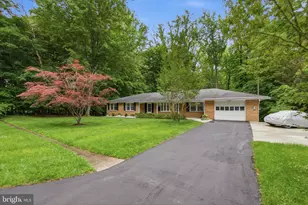
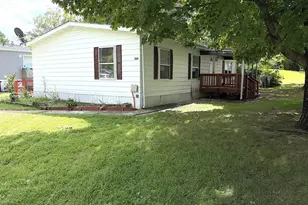
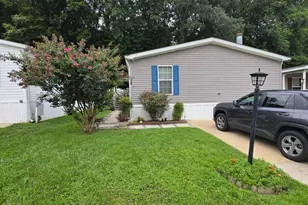
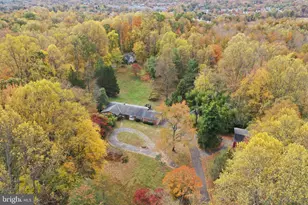
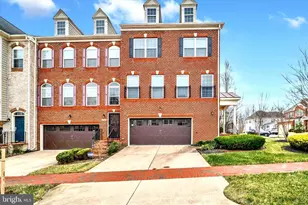
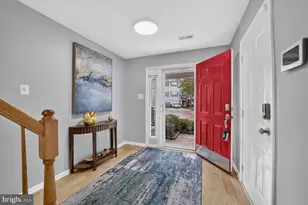
Full Property Details for 13716 Carlene Dr
General
- Sold For: $519,000
- HOA FEE: $9/month
- HOA FEE FREQ.: Annually
- Taxes: $6,657 (2025)
- Status: Closed
- Type: Single Family
- Source: BrightMLSMidAtlantic
- MLS ID: MDPG2198820
- Added to Site: 180 day(s) ago
Interior
- Number of Rooms: 12
- Rooms/Areas: Living Room, Dining Room, Primary Bedroom, Bedroom 2, Bedroom 3, Kitchen, Family Room, Den, Laundry, Bathroom 2, Primary Bathroom, Half Bath
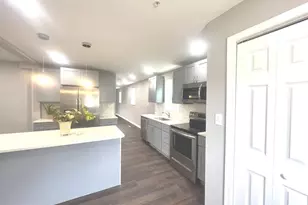
- Interior Features: Attic, Built-Ins, Carpet, Chair Railings, Family Room Off Kitchen, Formal/Separate Dining Room, Kitchen - Island, Pantry, Primary Bath(s), Recessed Lighting, Walk-in Closet(s), Window Treatments, Wood Floors
- Appliances: Built-In Microwave, Dishwasher, Disposal, Dryer, Exhaust Fan, Icemaker, Refrigerator, Stainless Steel Appliances, Stove, Washer, Water Heater
- Flooring: Hardwood, Carpet
Rooms
- Total Bathrooms: 3
- Full Bathrooms: 2
- Half Bathrooms: 1
- Upper Floor Baths: 2
- Upper - Full Baths: 2
- Main Floor Baths: 1
- Main - 1/2 Baths: 1
- Total Bedrooms: 3
- Bedrooms Upper: 3
- Laundry: Washer In Unit, Dryer In Unit, Lower Floor
Additional Information
- Security/Safety: Smoke Detector
Exterior
- Exterior Features: Exterior Lighting, Gutter System, Sidewalks, Street Lights
- Porch/Patio/Deck: Deck(s)
Parking
- Garage: Yes
- Garage Spaces: 1
- Total Spaces: 5
- Parking Features: Asphalt Driveway
- Parking Type: Attached Garage, Driveway
- Garage Description: Garage - Front Entry, Inside Access, Garage Door Opener
Location
- County: PRINCE GEORGES
- Subdivision: COLLINGTON ESTATES
- Driving Directions: From Largo Rd, turn onto Kirkham Ln then right onto Carlene Drive. Home about 1/4 mile down on the right. Sign in Yard
School Information
- School District: Prince George's County Public Schools
Community
- Association: Yes
- Pets Allowed: Yes
- Pets: No Pet Restrictions
Heating & Cooling
- Central air: Yes
- Cooling Type: Central A/C
- Cooling Fuel: Electric
- Heating Type: Forced Air
- Heating Fuel: Natural Gas
- Water Heater: Natural Gas
Utilities
- Sewer: Public Sewer
- Water: Public
- Utility Description: Under Ground
Structural Information
- Architectural Style: Colonial
- Structure Type: Detached
- Construction: Frame
- Basement: Yes
- Basement Entrance: Yes
- Basement Desc.: Fully Finished, Full, Improved, Interior Access, Outside Entrance, Rear Entrance, Rough Bath Plumb, Sump Pump, Windows
- Foundation: Active Radon Mitigation, Permanent
- Roof: Architectural Shingle
- Walls/Ceilings: 9'+ Ceilings, 2 Story Ceilings, Dry Wall
- Windows: Double Pane, Energy Efficient, Screens
- Doors: Six Panel, Storm
- Stories Description: Lower 1, Main, Upper 1
- Square Feet: 2,631
- Sq. Ft. Source: Estimated
- Living Area: 2,594 Sq. Ft.
- Finished Above Grnd: 1,754 Sq. Ft.
- Finished Below Grnd: 840 Sq. Ft.
- Year Built: 1997
- Year Built Source: Assessor
- Property Condition: Very Good
Unit Information
Lot Features
- Property View: Trees/Woods
- Lot Size (Acres): 0.33
- Lot Size (Sq. Ft.): 14,266
- Lot Size Source: Assessor
- Street/Road Desc.: Paved
- Zoning: RE
- Lot Description: Backs to Trees
Financial Considerations
- Price Per Sq. Ft.: $295.9
- Association Fee: $110
- Assoc Fee Freq.: Annually
- Assessment Year: 2026
- County Tax: $4,982
- County Tax Freq: Annually
- Tax w/Assessment: $470,633
- Tax Amount: $6,657
- Tax Year: 2025
- Terms: Standard Sale
- Tax Total Finished Sq. Ft.: 1754
Disclosures and Reports
- Ownership: Fee Simple
- Lot Number: 8
Listed by Modern Maryland Realty, Karyn S Valentin
Sold by Samson Properties, Samuel B Cofer III