This is a carousel with tiles that activate property listing cards. Use the previous and next buttons to navigate.
1/1
$849,900
This is a carousel with tiles that activate property listing cards. Use the previous and next buttons to navigate.
1/1
Property Description
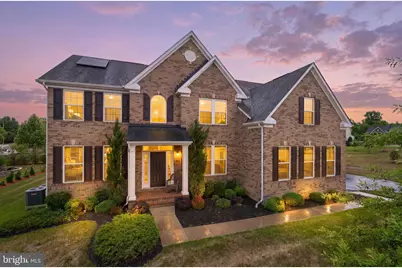
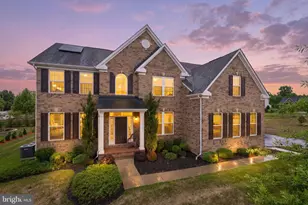
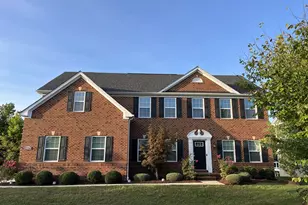
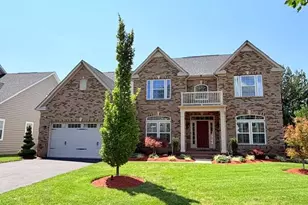
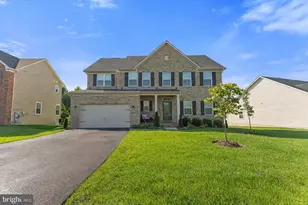
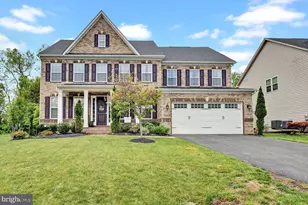
🚨 RARE FIND: Assumable 3.625% Mortgage Built in 2017 and nestled within the prestigious gated community of Oak Creek, 13807 Shannock Lane offers an exceptional blend of elegance, comfort, and modern convenience. Lovingly maintained by its original owners, this impressive residence showcases over 5,600 square feet of thoughtfully designed living space, ideal for both everyday living and memorable entertaining. A dramatic two-story foyer welcomes you inside, where rich hardwood flooring, abundant natural light, and refined finishes create an inviting first impression. The main level features a seamless flow between the formal dining room, spacious family room, and sun-filled morning room, creating the perfect backdrop for gatherings large and small. At the heart of the home, the gourmet kitchen is designed to inspire. Granite countertops, stainless steel appliances, abundant cabinetry, a walk-in pantry, and generous prep space combine beauty and functionality, making it equally suited for weeknight meals and holiday celebrations. Upstairs, the expansive primary suite serves as a private retreat, complete with a luxurious en-suite bath and ample closet space. Additional bedrooms are generously sized, offering flexibility for family, guests, home offices, or creative spaces. The finished lower level provides exceptional versatility with expansive recreation space ready to accommodate a home theater, fitness area, game room, or multigenerational living arrangement. The possibilities are endless. Outside, enjoy a spacious backyard with room to relax, entertain, and create your own outdoor oasis. A side-entry two-car garage and additional parking pad provide everyday convenience, while the home's solar panel system helps enhance energy efficiency and reduce utility costs. Residents of Oak Creek enjoy access to a premier collection of community amenities, including walking trails, a clubhouse, and the renowned Oak Creek Golf Course. Conveniently located near shopping, dining, commuter routes, and everything the Washington metropolitan area has to offer, this remarkable home presents a rare opportunity to enjoy luxury living in one of Prince George's County's most sought-after communities. Welcome home.
Full Property Details
Full Property Details for 13807 Shannock Ln
General
- Sold For: $849,900
- HOA FEE: $228/month
- Taxes: $11,162 (2025)
- Status: Closed
- Type: Single Family
- Source: BrightMLSMidAtlantic
- MLS ID: MDPG2208470
- Added to Site: 92 day(s) ago
Interior
- Rooms/Areas: Other, Additional Bedroom
- Fireplace: Yes
- Number of Fireplaces: 1
Rooms
Bathrooms
- Total Bathrooms: 4
- Full Bathrooms: 4
- Upper Floor Baths: 2
- Upper - Full Baths: 2
- Main Floor Baths: 1
- Main - Full Baths: 1
- Lower Floor Baths: 1
- Lower - Full Baths: 1
Bedrooms
- Total Bedrooms: 6
- Bedrooms Upper: 5
- Bedrooms Main & Up: 1
Parking
- Garage: Yes
- Garage Spaces: 2
- Total Spaces: 2
- Parking Type: Attached Garage, Driveway
- Garage Description: Garage - Side Entry, Garage Door Opener, Built In, Inside Access
Location
- County: PRINCE GEORGES
- Subdivision: OAK CREEK
- Driving Directions: Oak Grove to Rexford Way
School Information
- School District: Prince George's County Public Schools
Community
- Association: Yes
- Pets Allowed: Yes
- Pets: Dogs OK, Cats OK
Heating & Cooling
- Central air: Yes
- Cooling Type: Central A/C
- Cooling Fuel: Natural Gas
- Heating Type: Central, Energy Star Heating System, Solar On Grid
- Heating Fuel: Natural Gas
- Water Heater: Natural Gas
Utilities
- Sewer: Public Sewer
- Water: Public
Structural Information
- Architectural Style: Colonial
- Structure Type: Detached
- Construction: Frame
- Basement: Yes
- Basement Desc.: Other
- Foundation: Permanent, Concrete Perimeter
- Stories Description: Lower 1, Main, Upper 1
- Square Feet: 5,637
- Sq. Ft. Source: Estimated
- Living Area: 5,637 Sq. Ft.
- Finished Above Grnd: 3,862 Sq. Ft.
- Finished Below Grnd: 1,775 Sq. Ft.
- Year Built: 2017
- Year Built Source: Assessor
Unit Information
Unit 1
- Bathrooms-Lower: 1
Lot Features
- Lot Size (Acres): 0.35
- Lot Size (Sq. Ft.): 15,310
- Lot Size Source: Assessor
- Zoning: LCD
Green Features
- Energy Efficient: Appliances
Financial Considerations
- Price Per Sq. Ft.: $220.07
- Association Fee: $228
- Assoc Fee Freq.: Monthly
- Assessment Year: 2026
- County Tax: $8,596
- County Tax Freq: Annually
- Tax w/Assessment: $809,867
- Tax Amount: $11,162
- Tax Year: 2025
- Terms: Standard Sale
- Tax Total Finished Sq. Ft.: 3862
Disclosures and Reports
- Ownership: Fee Simple
- Lot Number: 4
Listed by RLAH @properties, Tohmai Smith
Sold by Smart Realty, LLC, Jorge L Valle Sanchez

Get Pre-Approved Today
Schools
Schools serving 13807 Shannock Ln
School District:Prince George's County Public Schools
| Name | Grades | Distance |
|---|---|---|
Perrywood Elementary School 501 Watkins Park Dr, Upper Marlboro, MD 20774 | K-5 | 0.9 mi |
Kettering Middle School 65 Herrington Drive, Upper Marlboro, MD 20774 | 6-8 | 2.5 mi |
Dr. Henry A. Wise Jr. High School 12650 Brooke Lane, Upper Marlboro, MD 20772 | 9-12 | 3.3 mi |
Disclaimer:
School attendance boundaries provided by ATTOM Data Solutions and are for reference only. Contact the school directly to verify enrollment eligibility.
Price & Sales History for 13807 Shannock Ln
Date
Details
Price
Change
Source
8/31/2026
Sold
$849,900
—
MLS
7/09/2026
Listed
$849,900
—
MLS
Disclaimer: Historical sales information is derived from public records provided by the county offices. Information is not guaranteed and should be independently verified.
13807 Shannock Lane, Upper Marlboro, MD 20774 (MLS# MDPG2208470) is a Single Family property that was sold at $849,900 on August 31, 2026. Want to learn more about 13807 Shannock Lane? Do you have questions about finding other Single Family real estate for sale in Upper Marlboro? You can browse all Upper Marlboro real estate or contact a Coldwell Banker agent to request more information.