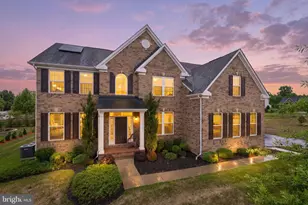
Full Property Details for 607 Rexford Wy
General
- Sold For: $900,000
- HOA FEE: $245/month
- Taxes: $10,196 (2025)
- Status: Closed
- Type: Single Family
- Source: BrightMLSMidAtlantic
- MLS ID: MDPG2194080
- Added to Site: 210 day(s) ago
Interior
- Interior Features: Kitchen - Eat-In
- Fireplace: Yes
- Number of Fireplaces: 1
- Appliances: Built-In Microwave, Cooktop, Dishwasher, Disposal, Dryer, Exhaust Fan, Icemaker, Microwave, Oven - Wall, Refrigerator, Stainless Steel Appliances, Washer
Rooms
- Total Bathrooms: 5
- Full Bathrooms: 5
- Upper Floor Baths: 3
- Upper - Full Baths: 3
- Main Floor Baths: 1
- Main - Full Baths: 1
- Lower Floor Baths: 1
- Lower - Full Baths: 1
- Total Bedrooms: 6
- Bedrooms Upper: 4
- Bedrooms Lower: 1
- Bedrooms Main & Up: 1
- Laundry: Dryer In Unit, Washer In Unit
Additional Information
- Shared Amenities: Bike Trail, Club House, Common Grounds, Community Center, Exercise Room, Gated Community, Golf Club, Golf Course, Jog/Walk Path, Pool - Outdoor, Security, Swimming Pool, Tennis Courts
- Shared Pool: Yes
- Pool: Yes
Exterior
- Exterior Features: Exterior Lighting, Lawn Sprinkler
- Porch/Patio/Deck: Patio(s)
Parking
- Garage: Yes
- Garage Spaces: 2
- Total Spaces: 2
- Parking Features: Concrete Driveway
- Parking Type: Attached Garage
- Garage Description: Garage - Front Entry
Location
- County: PRINCE GEORGES
- Subdivision: OAK CREEK CLUB
- Driving Directions: Oak Grove Rd, through Gate, to Rexford Way
School Information
- School District: Prince George's County Public Schools
Community
- Association: Yes
- Assoc. Name: CAMP
- Assoc. Fees Include: Common Area Maintenance, Management, Pool(s), Recreation Facility, Reserve Funds, Security Gate, Snow Removal
Heating & Cooling
- Central air: Yes
- Cooling Type: Central A/C
- Cooling Fuel: Electric
- Heating Type: Central
- Heating Fuel: Natural Gas
- Water Heater: Natural Gas
Utilities
- Sewer: Public Sewer, Public Septic
- Water: Public
Structural Information
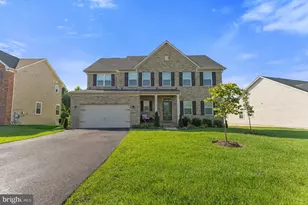
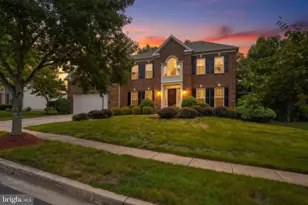
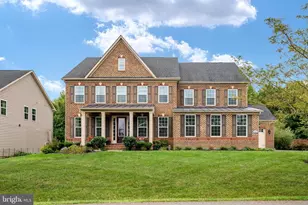
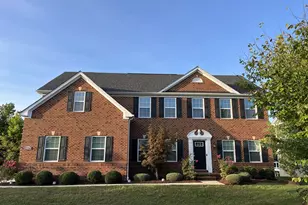
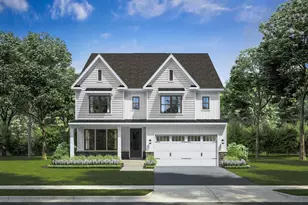
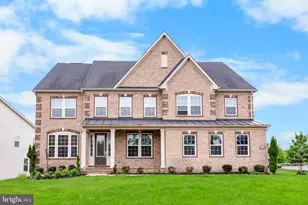
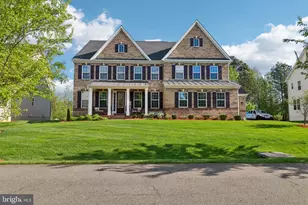
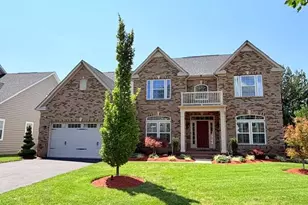
- Architectural Style: Colonial
- Structure Type: Detached
- Construction: Frame
- Basement: Yes
- Basement Entrance: Yes
- Basement Desc.: Combination, Connecting Stairway, Full, Outside Entrance, Rear Entrance, Interior Access, Fully Finished, Improved
- Foundation: Slab
- Walls/Ceilings: Brick
- Stories Description: Lower 1, Main, Upper 1
- Square Feet: 4,460
- Sq. Ft. Source: Assessor
- Living Area: 3,068 Sq. Ft.
- Finished Above Grnd: 3,068 Sq. Ft.
- Year Built: 2020
- Year Built Source: Assessor
- Property Condition: Very Good
Unit Information
- Bathrooms-Lower: 1
- Bedrooms-Lower: 1
Lot Features
- Property View: Trees/Woods
- Lot Size (Acres): 0.25
- Lot Size (Sq. Ft.): 11,036
- Lot Size Source: Assessor
- Zoning: LCD
Financial Considerations
- Price Per Sq. Ft.: $289.77
- Association Fee: $245
- Assoc Fee Freq.: Monthly
- Assessment Year: 2026
- County Tax: $7,852
- County Tax Freq: Annually
- Tax w/Assessment: $740,967
- Tax Amount: $10,196
- Tax Year: 2025
- Terms: Standard Sale
- Tax Total Finished Sq. Ft.: 3068
Disclosures and Reports
- Ownership: Fee Simple
- Inclusions: Fully equipped kitchen, alarm system, ceiling fans, clothes washer and dryer, dishwasher, exhaust fan, wall to wall carpet, fireplaces, garage remotes, microwave, refrigerator with ice maker, screens, shades/binds, wall oven, accent lighting, sprinklers, custom patio with outdoor kitchen and firepit
- Lot Number: 5
Listed by RE/MAX United Real Estate, Tamika Johnson
Sold by Realty One Group Performance, LLC, Gwendolyn Allyssa Maddox