This is a carousel with tiles that activate property listing cards. Use the previous and next buttons to navigate.
1/1
$1,005,000
This is a carousel with tiles that activate property listing cards. Use the previous and next buttons to navigate.
1/1
Property Description
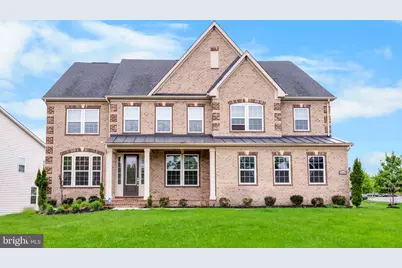
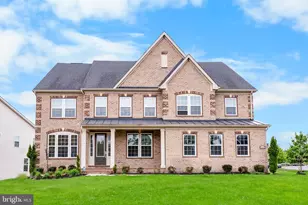
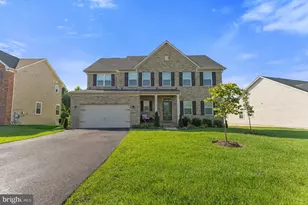
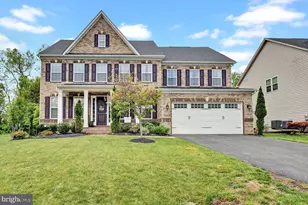
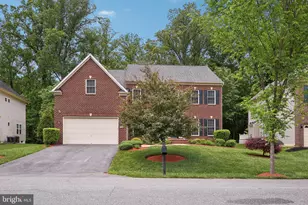
TRUSTEE SALE!!! Set on a coveted corner lot within an exclusive gated community, this stately brick-front Colonial exudes timeless elegance and modern luxury. A two-car garage with a private driveway, complemented by additional street parking, welcomes you to a residence designed for both comfort and sophistication. Inside, you're greeted by impeccable craftsmanship-rich, gleaming floors, intricate crown molding, recessed lighting, and refined custom finishes throughout. French doors and custom window treatments enhance the home's airy, light-filled ambiance. The thoughtfully designed main level includes a versatile office or in-law suite, ideal for today's flexible lifestyle needs. Entertain with ease in the impressive 20-foot great room and formal dining area, where scale and style come together seamlessly. The gourmet kitchen is a chef's dream, featuring granite countertops, stainless steel appliances, a butler's pantry, and a spacious walk-in pantry-perfectly appointed for both everyday living and grand gatherings. Step outside to a generous deck, offering an inviting space to relax or host under the open sky. Upstairs, the expansive primary suite is a true retreat, complete with a retractable ceiling fan, dual walk-in closets, and a luxurious en-suite bath designed for relaxation. Additional bedrooms provide ample space for family and guests alike. The fully finished basement elevates the home's entertainment offerings with a stylish wet bar adorned with granite countertops, a dedicated theater room for cinematic experiences or game-day excitement, and an additional bedroom with a full bath-ideal for extended stays. Every detail has been considered, from the epoxy-finished garage floors with custom storage and an electric vehicle charging station, to the front-loading washer and dryer, water purification system, and in-ground sprinkler system. Beyond the home, residents enjoy access to exceptional community amenities, including a country club-style clubhouse, resort-inspired pool, and a beautifully maintained golf course-delivering a lifestyle of leisure and distinction. This is more than a home; it's a statement of refined living.
Full Property Details
Full Property Details for 13601 Hebron Ln
General
- Sold For: $1,005,000
- HOA FEE: $245/month
- Taxes: $13,670 (2025)
- Status: Closed
- Type: Single Family
- Source: BrightMLSMidAtlantic
- MLS ID: MDPG2200826
- Added to Site: 71 day(s) ago
Interior
- Rooms/Areas: Living Room, Dining Room, Bedroom 2, Bedroom 3, Bedroom 4, Bedroom 5, Kitchen, Bedroom 1, Great Room, Mud Room, Office, Recreation Room, Media Room
- Interior Features: Ceiling Fan(s), Kitchen - Gourmet, Recessed Lighting, Sprinkler System, Upgraded Countertops
- Appliances: Dishwasher, Disposal, Washer - Front Loading, Dryer - Front Loading, Energy Efficient Appliances, Oven - Wall, Oven/Range - Gas, Refrigerator, Stainless Steel Appliances, Water Conditioner - Owned
Rooms
Bathrooms
- Total Bathrooms: 6
- Full Bathrooms: 5
- Half Bathrooms: 1
- Upper Floor Baths: 4
- Upper - Full Baths: 4
- Main Floor Baths: 1
- Main - 1/2 Baths: 1
- Lower Floor Baths: 1
- Lower - Full Baths: 1
Bedrooms
- Total Bedrooms: 5
- Bedrooms Upper: 4
- Bedrooms Lower: 1
Additional Information
- Shared Pool: Yes
- Pool: Yes
- Security/Safety: Security Gate, Security System, Smoke Detector, Sprinkler System - Indoor
Exterior
- Exterior Features: Underground Lawn Sprinkler
Parking
- Garage: Yes
- Garage Spaces: 2
- Total Spaces: 2
- Parking Features: Electric Vehicle Charging Station(s)
- Parking Type: Attached Garage, Driveway, On Street
- Garage Description: Additional Storage Area, Garage - Front Entry, Other
Location
- County: PRINCE GEORGES
- Subdivision: OAK CREEK CLUB
- Driving Directions: Take Rte 202/Largo Road to Oak Grove Road, then left onto Rexford Way to 13601 Hebron Lane.
School Information
- School District: Prince George's County Public Schools
Community
- Association: Yes
Heating & Cooling
- Central air: Yes
- Cooling Type: Central A/C, Ceiling Fan(s)
- Cooling Fuel: Electric
- Heating Type: Forced Air
- Heating Fuel: Natural Gas
- Water Heater: Natural Gas
Utilities
- Sewer: Public Sewer
- Water: Public
Structural Information
- Architectural Style: Colonial
- Structure Type: Detached
- Construction: Frame
- Basement: Yes
- Basement Desc.: Fully Finished
- Foundation: Slab
- Stories Description: Lower 1, Main, Upper 1
- Square Feet: 6,994
- Sq. Ft. Source: Assessor
- Living Area: 4,794 Sq. Ft.
- Finished Above Grnd: 4,794 Sq. Ft.
- Year Built: 2020
- Year Built Source: Assessor
- Property Condition: Excellent
Unit Information
Unit 1
- Bathrooms-Lower: 1
- Bedrooms-Lower: 1
Lot Features
- Lot Size (Acres): 0.34
- Lot Size (Sq. Ft.): 14,809
- Lot Size Source: Assessor
- Zoning: LCD
Financial Considerations
- Price Per Sq. Ft.: $207.55
- Association Fee: $245
- Assoc Fee Freq.: Monthly
- Assessment Year: 2026
- County Tax: $10,527
- County Tax Freq: Annually
- Tax w/Assessment: $994,133
- Tax Amount: $13,670
- Tax Year: 2025
- Terms: Standard Sale
- Tax Total Finished Sq. Ft.: 4794
Disclosures and Reports
- Ownership: Fee Simple
- Lot Number: 18
Listed by Bennett Realty Solutions, Charles N Pemberton
Sold by Realty ONE Group Excellence, Kedrick King

Get Pre-Approved Today
Schools
Schools serving 13601 Hebron Ln
School District:Prince George's County Public Schools
| Name | Grades | Distance |
|---|---|---|
Perrywood Elementary School 501 Watkins Park Dr, Upper Marlboro, MD 20774 | K-5 | 0.8 mi |
Kettering Middle School 65 Herrington Drive, Upper Marlboro, MD 20774 | 6-8 | 2.4 mi |
Dr. Henry A. Wise Jr. High School 12650 Brooke Lane, Upper Marlboro, MD 20772 | 9-12 | 3.6 mi |
Disclaimer:
School attendance boundaries provided by ATTOM Data Solutions and are for reference only. Contact the school directly to verify enrollment eligibility.
Price & Sales History for 13601 Hebron Ln
Date
Details
Price
Change
Source
6/18/2026
Sold
$1,005,000
1.01%
MLS
5/01/2026
Listed
$995,000
—
MLS
Disclaimer: Historical sales information is derived from public records provided by the county offices. Information is not guaranteed and should be independently verified.
13601 Hebron Lane, Upper Marlboro, MD 20774 (MLS# MDPG2200826) is a Single Family property that was sold at $1,005,000 on June 18, 2026. Want to learn more about 13601 Hebron Lane? Do you have questions about finding other Single Family real estate for sale in Upper Marlboro? You can browse all Upper Marlboro real estate or contact a Coldwell Banker agent to request more information.