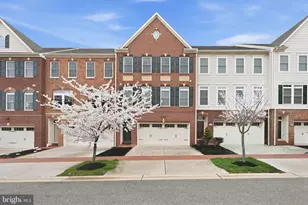
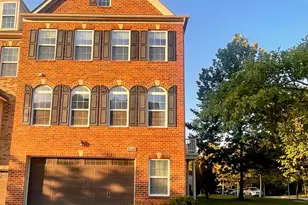
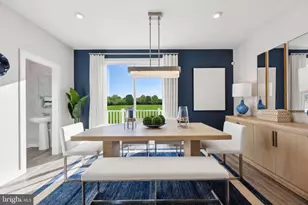
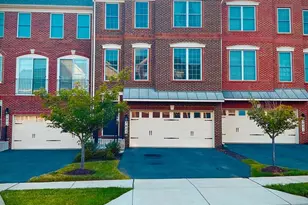
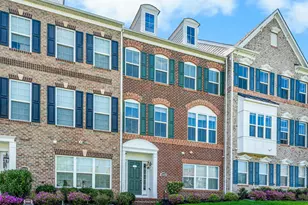
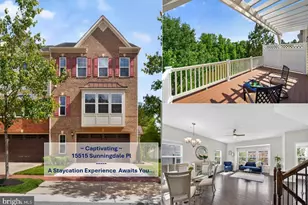
Full Property Details for 15304 Camberley Pl
General
- Sold For: $569,000
- HOA FEE: $143/month
- Taxes: $6,960 (2025)
- Status: Closed
- Type: Townhouse
- Source: BrightMLSMidAtlantic
- MLS ID: MDPG2194834
- Added to Site: 192 day(s) ago
Rooms
- Total Bathrooms: 4
- Full Bathrooms: 2
- Half Bathrooms: 2
- Upper Floor Baths: 2
- Upper - Full Baths: 2
- Main Floor Baths: 1
- Main - 1/2 Baths: 1
- Lower Floor Baths: 1
- Lower - 1/2 Baths: 1
- Total Bedrooms: 3
- Bedrooms Upper: 3
Additional Information
- Shared Amenities: Club House, Fitness Center, Golf Course, Golf Course Membership Available, Jog/Walk Path, Lake, Meeting Room, Party Room, Picnic Area, Security, Swimming Pool, Tennis Courts, Tot Lots/Playground
- Shared Pool: Yes
- Pool: Yes
Parking
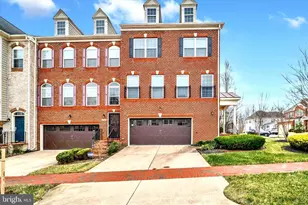
- Garage: Yes
- Garage Spaces: 2
- Total Spaces: 4
- Parking Type: Attached Garage, Driveway
- Garage Description: Garage Door Opener, Garage - Front Entry
Location
- County: PRINCE GEORGES
- Subdivision: BEECH TREE NORTH VILLAGE
- Driving Directions: Please refer to Google Maps
School Information
- School District: Prince George's County Public Schools
Community
- Association: Yes
- Assoc. Name: BEECH TREE
- Assoc. Fees Include: Common Area Maintenance, Recreation Facility, Snow Removal
Heating & Cooling
- Cooling Type: Other
- Cooling Fuel: Electric
- Heating Type: Central
- Heating Fuel: Natural Gas
- Water Heater: Natural Gas
Utilities
- Sewer: Public Sewer
- Water: Public
Structural Information
- Architectural Style: Colonial
- Structure Type: Interior Row/Townhouse
- Construction: Frame
- Basement: Yes
- Basement Desc.: Fully Finished, Walkout Level
- Foundation: Slab
- Stories Description: Lower 1, Main, Upper 1
- Square Feet: 3,110
- Sq. Ft. Source: Estimated
- Living Area: 3,110 Sq. Ft.
- Finished Above Grnd: 2,753 Sq. Ft.
- Finished Below Grnd: 357 Sq. Ft.
- Year Built: 2011
- Year Built Source: Assessor
Unit Information
Lot Features
- Lot Size (Acres): 0.04
- Lot Size (Sq. Ft.): 1,920
- Lot Size Source: Assessor
- Zoning: LCD
Financial Considerations
- Price Per Sq. Ft.: $206.79
- Association Fee: $143
- Assoc Fee Freq.: Monthly
- Assessment Year: 2026
- County Tax: $5,209
- County Tax Freq: Annually
- Tax w/Assessment: $487,933
- Tax Amount: $6,960
- Tax Year: 2025
- Terms: Standard Sale
- Tax Total Finished Sq. Ft.: 1920
Disclosures and Reports
- Ownership: Fee Simple
- Lot Number: 104
Listed by Keller Williams Capital Properties, Keith James and Keller Williams Capital Properties, Angelo Industrious
Sold by Coldwell Banker Premier, Julius L Camp