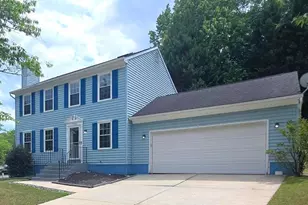
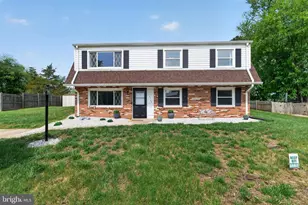
This is a carousel with tiles that activate property listing cards. Use the previous and next buttons to navigate.
1/1
$440,000
This is a carousel with tiles that activate property listing cards. Use the previous and next buttons to navigate.
1/1
Property Description
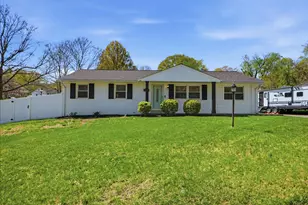
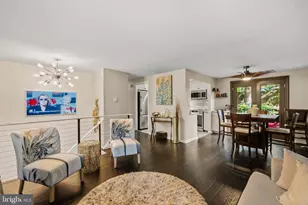
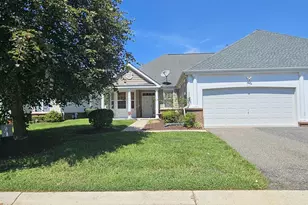
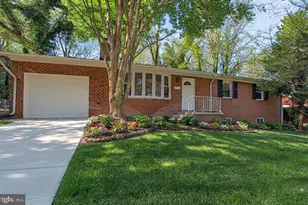
Nestled in the charming Marlboro Meadows, this delightful ranch style home offers a perfect blend of comfort and convenience. Built in 1968, this well maintained brick residence features three spacious bedrooms + den and two full bathrooms, providing ample space for relaxation and privacy. The inviting layout encourages seamless living, making it ideal for gatherings or quiet evenings at home. Enjoy the ease of a detached garage with a garage door opener, ensuring your vehicle is protected year-round. The expansive driveway offers additional parking for guests. The property sits on a manageable lot, allowing for easy upkeep while still providing a cozy outdoor space. Experience the warmth of this home, where cherished memories await. Don't miss the opportunity to make this charming residence your own and embrace a lifestyle of comfort and convenience.
Full Property Details
Full Property Details for 16111 Village Dr W
General
- Sold For: $440,000
- Taxes: $4,935 (2025)
- Status: Closed
- Type: Single Family
- Source: BrightMLSMidAtlantic
- MLS ID: MDPG2197944
- Added to Site: 49 day(s) ago
Interior
- Number of Rooms: 5
- Rooms/Areas: Bedroom 2, Bedroom 3, Bedroom 1, Bathroom 1, Bathroom 2
Rooms
Bathrooms
- Total Bathrooms: 2
- Full Bathrooms: 2
- Main Floor Baths: 2
- Main - Full Baths: 2
Bedrooms
- Total Bedrooms: 3
- Bedrooms Main & Up: 3
Parking
- Garage: Yes
- Garage Spaces: 2
- Total Spaces: 2
- Parking Type: Driveway, Detached Garage
- Garage Description: Garage Door Opener
Location
- County: PRINCE GEORGES
- Subdivision: MARLBORO MEADOWS
- Driving Directions: GPS
School Information
- School District: Prince George's County Public Schools
Heating & Cooling
- Central air: Yes
- Cooling Type: Central A/C
- Cooling Fuel: Electric
- Heating Type: Forced Air
- Heating Fuel: Electric
- Water Heater: Electric
Utilities
- Sewer: Public Sewer
- Water: Public
Structural Information
- Architectural Style: Ranch/Rambler
- Structure Type: Detached
- Construction: Brick
- Foundation: Other
- Stories Description: Main
- Square Feet: 1,300
- Sq. Ft. Source: Estimated
- Living Area: 1,300 Sq. Ft.
- Finished Above Grnd: 1,300 Sq. Ft.
- Year Built: 1968
- Year Built Source: Estimated
Lot Features
- Lot Size (Sq. Ft.): 13,380
- Lot Size Source: Estimated
- Zoning: RR
Financial Considerations
- Price Per Sq. Ft.: $334.62
- Tax w/Assessment: $351,567
- Tax Amount: $4,935
- Tax Year: 2025
- Terms: Standard Sale
Disclosures and Reports
- Ownership: Fee Simple
Listed by Long & Foster Real Estate, Inc., Paul W Marston
Sold by Keller Williams Legacy, Avyka Campbell

Get Pre-Approved Today
Schools
Schools serving 16111 Village Dr W
School District:Prince George's County Public Schools
| Name | Grades | Distance |
|---|---|---|
Patuxent Elementary School 4410 Bishopmill Drive, Upper Marlboro, MD 20772 | PK-5 | 1.2 mi |
Kettering Middle School 65 Herrington Drive, Upper Marlboro, MD 20774 | 6-8 | 6 mi |
Dr. Henry A. Wise Jr. High School 12650 Brooke Lane, Upper Marlboro, MD 20772 | 9-12 | 3.7 mi |
Disclaimer:
School attendance boundaries provided by ATTOM Data Solutions and are for reference only. Contact the school directly to verify enrollment eligibility.
Price & Sales History for 16111 Village Dr W
Date
Details
Price
Change
Source
5/11/2026
Sold
$440,000
1.15%
MLS
4/08/2026
Listed
$435,000
—
MLS
Disclaimer: Historical sales information is derived from public records provided by the county offices. Information is not guaranteed and should be independently verified.
16111 Village Drive W, Upper Marlboro, MD 20772 (MLS# MDPG2197944) is a Single Family property that was sold at $440,000 on May 11, 2026. Want to learn more about 16111 Village Drive W? Do you have questions about finding other Single Family real estate for sale in Upper Marlboro? You can browse all Upper Marlboro real estate or contact a Coldwell Banker agent to request more information.