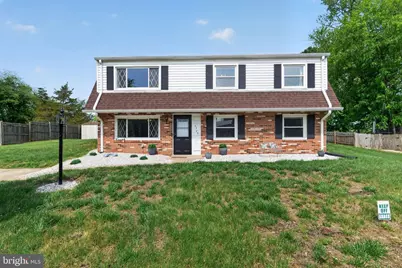
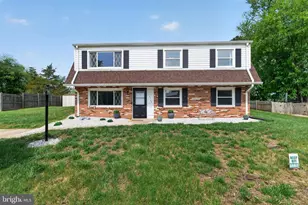
This is a carousel with tiles that activate property listing cards. Use the previous and next buttons to navigate.
1/1
$408,000
This is a carousel with tiles that activate property listing cards. Use the previous and next buttons to navigate.
1/1
Property Description
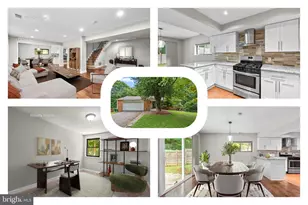
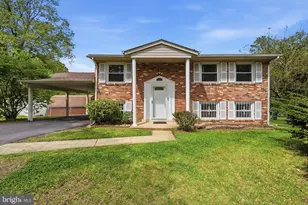
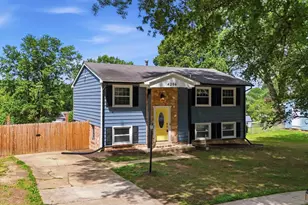
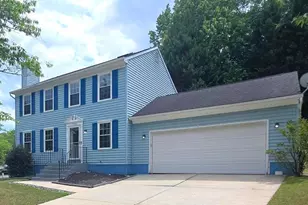
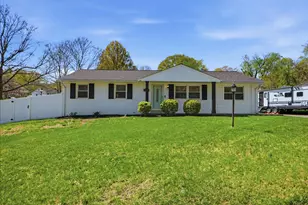
This spacious split-level home is move-in ready home is functional and offers a flexible layout ideal for multi family options. The main level features 3 bedrooms, 1 full bathroom, eat-in kitchen and a spacious family room. Sliding glass doors from the kitchen leads to a large rear deck and backyard, ideal for family gatherings and events. Kitchen is recently updated with quarts counter tops, stainless steel appliances, 42" cabinets and luxury vinyl floors and custom built pantry. That main level also has hardwood floors in the family room, hallway, and bedrooms which are also complete with Celin fans. 2 additional storage closets in the hallway provides excellent storage. The lower level includes an oversized bedroom, family room and a full bathroom. Laundry room and large storage room Are also located on the lower level. The home sits on a large and usable lot in an amazing community with mature trees for a natural cover form the not summer days. Mew Shed for extra storage. New roof replacment in 2024 with a 25 year warranty, HAVC & AC Unit has service contract. Conveniently located close to major commuter routes including Route 301 with acces to Bowie, Annapolis and areas north. Route 4 / Pennsylvania Ave. Beltway 495 to Virginia and Washington DC.
Full Property Details
Full Property Details for 4328 Canyonview Dr
General
- Sold For: $408,000
- Taxes: $5,033 (2025)
- Status: Closed
- Type: Single Family
- Source: BrightMLSMidAtlantic
- MLS ID: MDPG2202440
- Added to Site: 55 day(s) ago
Interior
- Interior Features: Breakfast Area, Ceiling Fan(s), Combination Dining/Living
- Flooring: Hardwood, Luxury Vinyl Plank
Rooms
Bathrooms
- Total Bathrooms: 2
- Full Bathrooms: 2
- Main Floor Baths: 1
- Main - Full Baths: 1
- Lower Floor Baths: 1
- Lower - Full Baths: 1
Bedrooms
- Total Bedrooms: 4
- Bedrooms Lower: 1
- Bedrooms Main & Up: 3
Parking
- Parking Type: Driveway, Off Street
Location
- County: PRINCE GEORGES
- Subdivision: MARLBORO MEADOWS
- Driving Directions: GPS
School Information
- School District: Prince George's County Public Schools
- Elementary School: Patuxent
- Middle School: James Madison
- High School: Dr. Henry A. Wise, Jr.
Heating & Cooling
- Cooling Type: Other
- Cooling Fuel: Electric
- Heating Type: Forced Air
- Heating Fuel: Central
- Water Heater: 60+ Gallon Tank
Utilities
- Sewer: Public Sewer
- Water: Public
- Utility Description: Natural Gas Available, Other, Cable TV
Structural Information
- Architectural Style: Split Level
- Structure Type: Detached
- Construction: Frame
- Basement: Yes
- Basement Desc.: Combination
- Foundation: Permanent
- Stories Description: Lower 1, Main
- Square Feet: 1,900
- Sq. Ft. Source: Assessor
- Living Area: 988 Sq. Ft.
- Finished Above Grnd: 988 Sq. Ft.
- Year Built: 1972
- Year Built Source: Assessor
Unit Information
Unit 1
- Bathrooms-Lower: 1
- Bedrooms-Lower: 1
Lot Features
- Lot Size (Acres): 0.25
- Lot Size (Sq. Ft.): 10,800
- Lot Size Source: Assessor
- Zoning: RR
Financial Considerations
- Price Per Sq. Ft.: $389.68
- Assessment Year: 2026
- County Tax: $3,876
- County Tax Freq: Annually
- Tax w/Assessment: $353,967
- Tax Amount: $5,033
- Tax Year: 2025
- Terms: Standard Sale
- Tax Total Finished Sq. Ft.: 988
Disclosures and Reports
- Ownership: Fee Simple
- Section: 3
- Lot Number: 9
Listed by EXP Realty, LLC, vinnel josephs Sr.
Sold by Homeview Real Estate, Yensi Mateo

Get Pre-Approved Today
Schools
Schools serving 4328 Canyonview Dr
School District:Prince George's County Public Schools
| Name | Grades | Distance |
|---|---|---|
Patuxent Elementary School 4410 Bishopmill Drive, Upper Marlboro, MD 20772 | PK-5 | 0.2 mi |
Kettering Middle School 65 Herrington Drive, Upper Marlboro, MD 20774 | 6-8 | 7 mi |
Dr. Henry A. Wise Jr. High School 12650 Brooke Lane, Upper Marlboro, MD 20772 | 9-12 | 4.4 mi |
Disclaimer:
School attendance boundaries provided by ATTOM Data Solutions and are for reference only. Contact the school directly to verify enrollment eligibility.
Price & Sales History for 4328 Canyonview Dr
Date
Details
Price
Change
Source
6/26/2026
Sold
$408,000
5.97%
MLS
5/14/2026
Listed
$384,999
—
MLS
Disclaimer: Historical sales information is derived from public records provided by the county offices. Information is not guaranteed and should be independently verified.
4328 Canyonview Drive, Upper Marlboro, MD 20772 (MLS# MDPG2202440) is a Single Family property that was sold at $408,000 on June 26, 2026. Want to learn more about 4328 Canyonview Drive? Do you have questions about finding other Single Family real estate for sale in Upper Marlboro? You can browse all Upper Marlboro real estate or contact a Coldwell Banker agent to request more information.