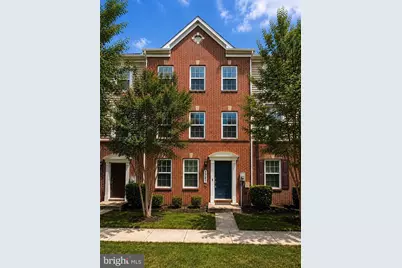
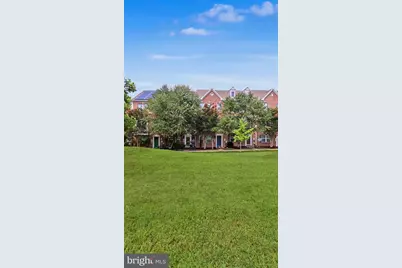
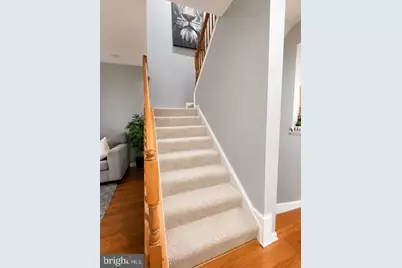
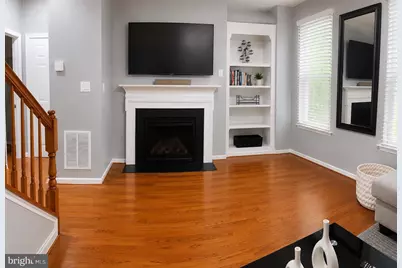
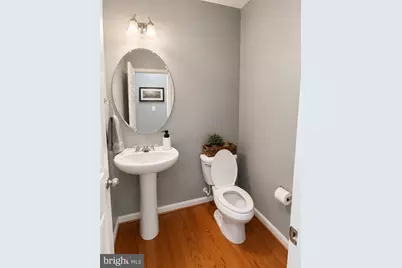
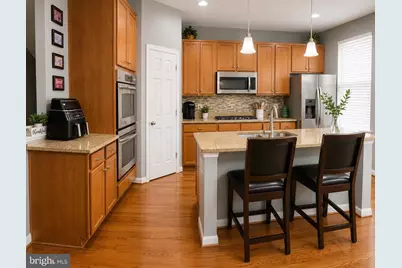
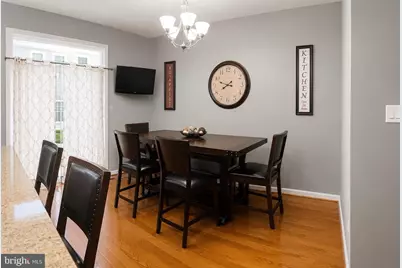
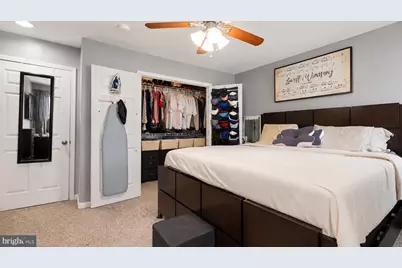
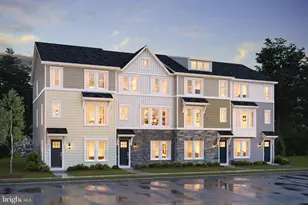
Full Property Details for 1721 Fernwood Dr
General
- Price: $429,990
- HOA FEE: $90/month
- Taxes: $4,496 (2017)
- Status: Pending
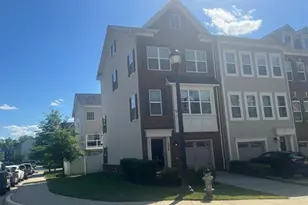
- Type: Townhouse
- Source: BrightMLSMidAtlantic
- MLS ID: MDPG2207540
- Updated: 9/15/2026
- Added to Site: 94 day(s) ago
Interior
- Number of Rooms: 3
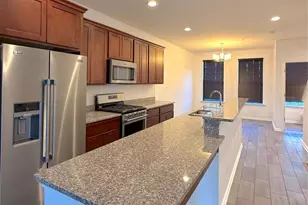
- Interior Features: Attic, Combination Kitchen/Dining, Breakfast Area, Kitchen - Island, Floor Plan - Open
- Fireplace: Yes
- Number of Fireplaces: 1
- Appliances: Built-In Microwave, Dishwasher, Disposal, Dryer, Stove, Stainless Steel Appliances, Refrigerator
Rooms
- Total Bathrooms: 3
- Full Bathrooms: 2
- Half Bathrooms: 1
- Upper Floor Baths: 2
- Upper - Full Baths: 2
- Main Floor Baths: 1
- Main - 1/2 Baths: 1
- Total Bedrooms: 3
- Bedrooms Upper: 3
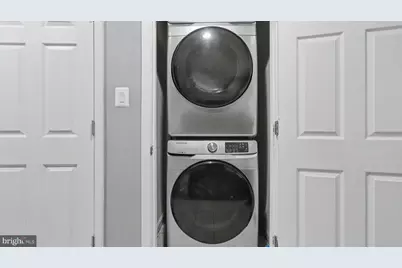
- Laundry: Dryer In Unit, Washer In Unit
Exterior
- Exterior Features: Play Area
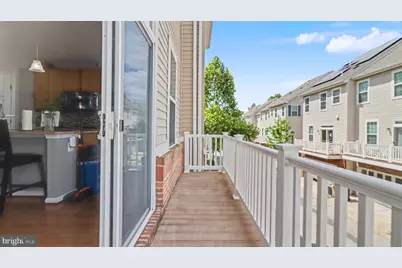
- Porch/Patio/Deck: Deck(s)
Parking
- Garage: Yes
- Garage Spaces: 2
- Total Spaces: 2
- Parking Features: Unassigned
- Parking Type: Attached Garage
- Garage Description: Garage - Front Entry
Location
- County: PRINCE GEORGES
- Subdivision: WESTPHALIA ROW
- Driving Directions: Ritchie-Marlboro to Sandsbury to Fernwood
- Historic District: Yes
- City Limits: Yes
School Information
- School District: Prince George's County Public Schools
Community
- Association: Yes
- Pets Allowed: Yes
- Pets: No Pet Restrictions
Heating & Cooling
- Central air: Yes
- Cooling Type: Central A/C
- Cooling Fuel: Electric
- Heating Type: 90% Forced Air
- Heating Fuel: Natural Gas
- Water Heater: 60+ Gallon Tank
Utilities
- Sewer: Public Septic, Public Sewer
- Water: Public
Structural Information
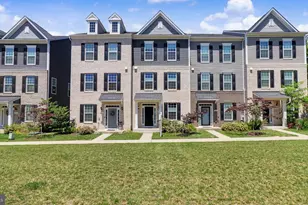
- Architectural Style: Colonial
- Structure Type: Interior Row/Townhouse
- Builder: HAVERFORD
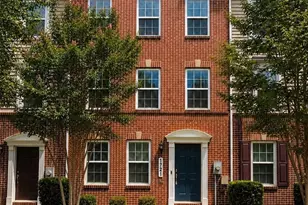
- Construction: Combination, Brick
- Basement: Yes
- Basement Entrance: Yes
- Basement Desc.: Front Entrance, Connecting Stairway, Fully Finished
- Foundation: Permanent
- Stories Description: Lower 1, Main, Upper 1
- Square Feet: 2,160
- Sq. Ft. Source: Estimated
- Living Area: 2,160 Sq. Ft.
- Finished Above Grnd: 2,160 Sq. Ft.
- Year Built: 2012
- Year Built Source: Estimated
- Property Condition: Excellent
Lot Features
- Lot Size (Acres): 0.03
- Lot Size (Sq. Ft.): 1,100
- Lot Size Source: Estimated
- Zoning: MXT
Financial Considerations
- Price Per Sq. Ft.: $199.07
- Association Fee: $90
- Assoc Fee Freq.: Monthly
- Assessment Year: 2017
- City/TownTax Freq: Annually
- County Tax: $3,073
- County Tax Freq: Annually
- Tax w/Assessment: $322,900
- Tax Amount: $4,496
- Tax Year: 2017
Disclosures and Reports
- Ownership: Fee Simple
- Lot Number: 11
Listed by Trademark Realty, Inc, Kimberly R Trimble