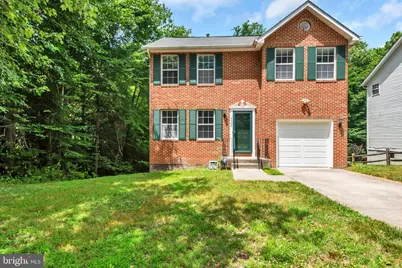
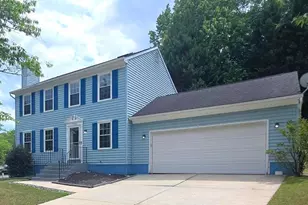
Full Property Details for 17304 Newton Ct
General
- Price: $529,000
- Taxes: $5,426 (2025)
- Status: Coming Soon
- Type: Single Family
- Source: BrightMLSMidAtlantic
- MLS ID: MDPG2215734
- Updated: 8/18/2026
- Added to Site: 7 day(s) ago
- Expected Market Date: 9/18/2026
Interior
- Number of Rooms: 4
- Interior Features: Attic, Dining Area, Floor Plan - Traditional, Primary Bath(s), Sprinkler System, Walk-in Closet(s)
- Fireplace: Yes
- Number of Fireplaces: 1
Rooms
- Total Bathrooms: 4
- Full Bathrooms: 3
- Half Bathrooms: 1
- Upper Floor Baths: 2
- Upper - Full Baths: 2
- Main Floor Baths: 1
- Main - 1/2 Baths: 1
- Lower Floor Baths: 1
- Lower - Full Baths: 1
- Total Bedrooms: 4
- Bedrooms Upper: 3
- Bedrooms Lower: 1
Parking
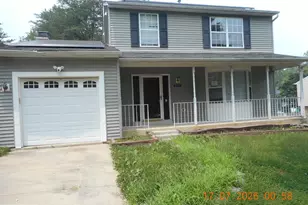
- Garage: Yes
- Garage Spaces: 1
- Total Spaces: 1
- Parking Features: Paved Driveway
- Parking Type: Attached Garage, Driveway, On Street
- Garage Description: Built In, Covered Parking, Garage - Front Entry, Garage Door Opener, Inside Access
Location
- County: PRINCE GEORGES
- Subdivision: MARLBORO MEADOWS
- Driving Directions: Use GPS
School Information
- School District: Prince George's County Public Schools
Heating & Cooling
- Cooling Type: Other
- Cooling Fuel: Electric
- Heating Type: Heat Pump(s)
- Heating Fuel: Natural Gas
- Water Heater: Electric
Utilities
- Sewer: Public Sewer
- Water: Public
Structural Information
- Architectural Style: Colonial, Traditional
- Structure Type: Detached
- Model: ESSEX
- Construction: Frame
- Basement: Yes
- Basement Desc.: Daylight, Partial, Full, Fully Finished, Heated, Improved
- Foundation: Permanent, Other
- Roof: Composite
- Walls/Ceilings: Dry Wall
- Stories Description: Lower 1, Main, Upper 1
- Square Feet: 2,320
- Sq. Ft. Source: Estimated
- Living Area: 2,320 Sq. Ft.
- Finished Above Grnd: 1,545 Sq. Ft.
- Finished Below Grnd: 775 Sq. Ft.
- Year Built: 1998
- Year Built Source: Assessor
Unit Information
- Bathrooms-Lower: 1
- Bedrooms-Lower: 1
Lot Features
- Property View: Pasture, Trees/Woods
- Lot Size (Acres): 0.24
- Lot Size (Sq. Ft.): 10,468
- Lot Size Source: Assessor
- Street/Road Desc.: Black Top
- Zoning: RR
Financial Considerations
- Price Per Sq. Ft.: $342.39
- Assessment Year: 2026
- County Tax: $4,179
- County Tax Freq: Annually
- Tax w/Assessment: $382,567
- Tax Amount: $5,426
- Tax Year: 2025
- Tax Total Finished Sq. Ft.: 1545
Disclosures and Reports
- Ownership: Fee Simple
- Section: 7
- Lot Number: 72
Listed by HomeSmart, OLUFEMI PADONU