This is a carousel with tiles that activate property listing cards. Use the previous and next buttons to navigate.
1/1
$423,000
This is a carousel with tiles that activate property listing cards. Use the previous and next buttons to navigate.
1/1
Property Description
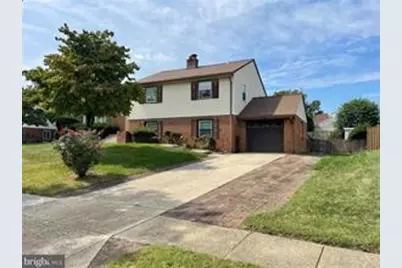
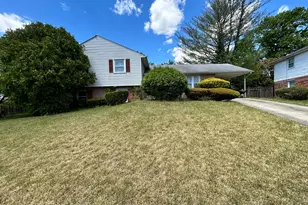
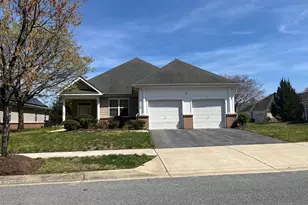
WOW $20K Price Reduction Makes This An Even Better Buy. Seller would prefer a conventional As-Is purchase, but let's make a deal. This spacious Kettering home is a versatile property, well-suited for a growing household or a buyer looking to customize a space with good bones. Has a newer furnace and water heater. This four-level split features four bedrooms and 2.5 baths, along with a spacious table-space kitchen, separate living room, and formal dining area. Bedrooms are spacious with proportioned closets. The third-level recreation room is perfect for relaxing and entertaining, complete with a fireplace and insert. You'll also find a large laundry room with loads of storage. Entrance from the garage is on this level. The fourth-level lower basement offers incredible flexibility-ideal for a potential fifth bedroom, second recreation room, home theater, gym, or creative space. It also includes an additional room for an office or den, along with a workshop or storage room. Enjoy outdoor living in the fenced rear yard, featuring a patio just off the recreation room for easy indoor-outdoor flow-perfect for entertaining. The back-up electric generator will convey. Conveniently located with a bus stop at the corner, within walking distance to Watkins Park, and close to shopping, dining, and major routes including Central Ave (Rt 214), Landover Rd (Rt 202), Rt 301, and the Beltway (I-495). Just minutes from Upper Marlboro and the new medical center.
Full Property Details
Full Property Details for 203 Dauntly St
General
- Sold For: $423,000
- HOA FEE: $13/month
- HOA FEE FREQ.: Annually
- Taxes: $6,498 (2025)
- Status: Closed
- Type: Single Family
- Source: BrightMLSMidAtlantic
- MLS ID: MDPG2197534
- Added to Site: 82 day(s) ago
Interior
- Interior Features: Bathroom - Walk-In Shower, Ceiling Fan(s), Dining Area, Floor Plan - Traditional, Kitchen - Eat-In, Kitchen - Table Space, Stove - Wood, Wood Floors
- Fireplace: Yes
- Number of Fireplaces: 1
- Fireplace(s): Insert
- Appliances: Built-In Microwave, Dishwasher, Disposal, Dryer - Electric, Dryer - Front Loading, Icemaker, Microwave, Oven - Single, Oven/Range - Electric, Refrigerator, Stove, Washer
Rooms
Bathrooms
- Total Bathrooms: 3
- Full Bathrooms: 2
- Half Bathrooms: 1
- Upper Floor Baths: 2
- Upper - Full Baths: 2
- Lower Floor Baths: 1
- Lower - 1/2 Baths: 1
Bedrooms
- Total Bedrooms: 4
- Bedrooms Upper: 4
Other Rooms
- Laundry: Lower Floor, Hookup, Dryer In Unit, Basement, Washer In Unit
Additional Information
- Equipment: See Remarks
Exterior
- Exterior Features: Sidewalks
Parking
- Garage: Yes
- Garage Spaces: 1
- Total Spaces: 1
- Parking Features: Paved Driveway
- Parking Type: Attached Garage
- Garage Description: Garage - Front Entry, Garage Door Opener
Location
- County: PRINCE GEORGES
- Subdivision: KETTERING
- Cross Streets: Keverton Dr
- Driving Directions: From the Beltway onto Rt 202 Left on Watkins Park Dr Left on Keverton Dr. Left on Dauntly St Home on the left
School Information
- School District: Prince George's County Public Schools
Community
- Association: Yes
Heating & Cooling
- Central air: Yes
- Cooling Type: Ceiling Fan(s), Central A/C
- Cooling Fuel: Electric
- Heating Type: Central, Forced Air
- Heating Fuel: Oil
- Water Heater: Electric
Utilities
- Sewer: Public Sewer
- Water: Public
- Utility Description: Cable TV, Phone Connected
Structural Information
- Architectural Style: Split Level
- Structure Type: Detached
- Construction: Brick
- Basement: Yes
- Basement Entrance: Yes
- Basement Desc.: Improved, Outside Entrance, Interior Access, Rear Entrance, Walkout Level, Workshop
- Foundation: Block
- Windows: Double Pane, Screens
- Stories Description: Lower 1, Main, Upper 1
- Square Feet: 3,092
- Sq. Ft. Source: Assessor
- Living Area: 2,416 Sq. Ft.
- Finished Above Grnd: 2,416 Sq. Ft.
- Year Built: 1975
- Year Built Source: Assessor
Unit Information
Unit 1
- Bathrooms-Lower: 1
Additional Structures
- Other Structures: Shed
Lot Features
- Lot Size (Acres): 0.22
- Lot Size (Sq. Ft.): 9,567
- Lot Size Source: Assessor
- Zoning: RSF95
- Lot Description: Level, Rear Yard, SideYard(s)
- Fencing (Description): Rear
Financial Considerations
- Price Per Sq. Ft.: $177.94
- Association Fee: $150
- Assoc Fee Freq.: Annually
- Assessment Year: 2026
- County Tax: $4,863
- County Tax Freq: Annually
- Tax w/Assessment: $453,367
- Tax Amount: $6,498
- Tax Year: 2025
- Terms: Standard Sale
- Tax Total Finished Sq. Ft.: 2416
Disclosures and Reports
- Ownership: Fee Simple
- Inclusions: 4th level closet(s)shelves; work bench(s); back-up electric generator;
- Lot Number: 28
Listed by Samson Properties, Clarence L. Kyle
Sold by Amber & Company Real Estate, Wesley C Howard

Get Pre-Approved Today
Schools
Schools serving 203 Dauntly St
School District:Prince George's County Public Schools
| Name | Grades | Distance |
|---|---|---|
Perrywood Elementary School 501 Watkins Park Dr, Upper Marlboro, MD 20774 | K-5 | 0.7 mi |
Kettering Middle School 65 Herrington Drive, Upper Marlboro, MD 20774 | 6-8 | 1.7 mi |
Largo High School 505 Largo Road, Upper Marlboro, MD 20774 | 9-12 | 2.2 mi |
Disclaimer:
School attendance boundaries provided by ATTOM Data Solutions and are for reference only. Contact the school directly to verify enrollment eligibility.
Price & Sales History for 203 Dauntly St
Date
Details
Price
Change
Source
7/10/2026
Sold
$423,000
-1.61%
MLS
5/22/2026
Price Reduced
$429,900
-4.45%
MLS
4/05/2026
Listed
$449,900
—
MLS
Disclaimer: Historical sales information is derived from public records provided by the county offices. Information is not guaranteed and should be independently verified.
203 Dauntly Street, Upper Marlboro, MD 20774 (MLS# MDPG2197534) is a Single Family property that was sold at $423,000 on July 10, 2026. Want to learn more about 203 Dauntly Street? Do you have questions about finding other Single Family real estate for sale in Upper Marlboro? You can browse all Upper Marlboro real estate or contact a Coldwell Banker agent to request more information.