This is a carousel with tiles that activate property listing cards. Use the previous and next buttons to navigate.
1/1
$500,000
This is a carousel with tiles that activate property listing cards. Use the previous and next buttons to navigate.
1/1
Property Description
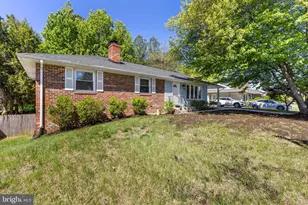
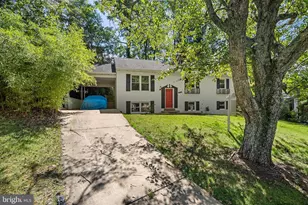
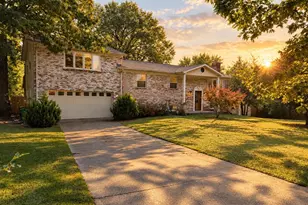
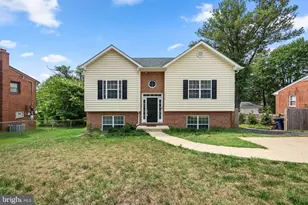
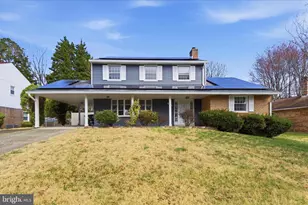
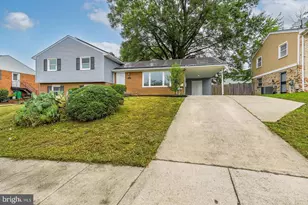
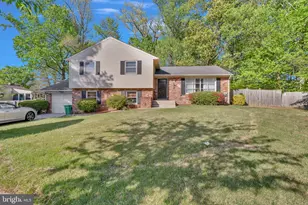
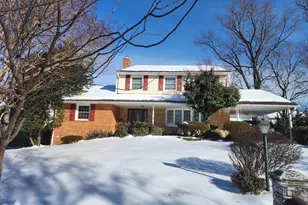
Closing Help is Offered By The Seller!!!! Welcome home to this beautifully maintained and thoughtfully updated rancher-style home nestled in one of Upper Marlboro's most convenient and welcoming communities. Offering the perfect blend of comfort, space, and modern functionality, this expansive residence features 5 spacious bedrooms and 3 beautifully updated full bathrooms designed for both everyday living and effortless entertaining. From the moment you enter, you're greeted by beautiful hardwood floors flowing throughout the main level, creating a warm and timeless feel throughout the home. The heart of the home is the renovated kitchen featuring classic white shaker cabinetry, granite countertops, modern finishes, and ample cabinet and prep space perfect for hosting gatherings or enjoying quiet nights at home. The fully finished lower level adds incredible versatility with a private kitchenette area ideal for an in-law suite, extended family living, guest accommodations, or additional entertaining space. Spacious bedrooms and beautifully updated bathrooms throughout the home provide comfort and style on every level. One of the standout features of this property is the huge backyard offering endless possibilities for outdoor entertaining, gardening, recreation, or simply relaxing in your own private outdoor retreat. Important updates include a newer roof recently replaced , providing added peace of mind for years to come. Beyond the home itself, enjoy an unbeatable location just a short walk to Watkins Regional Park with trails, playgrounds, and recreational amenities nearby. Conveniently located only minutes from Woodmore Town Center, Wegmans, shopping, dining, and major commuter routes, this home truly offers the best of space, convenience, and lifestyle. Move-in ready and exceptionally well cared for, this is an incredible opportunity to own a beautifully updated home in the heart of Upper Marlboro.
Full Property Details
Full Property Details for 205 Weymouth St
General
- Sold For: $500,000
- HOA FEE: $13/month
- HOA FEE FREQ.: Annually
- Taxes: $5,298 (2025)
- Status: Closed
- Type: Single Family
- Source: BrightMLSMidAtlantic
- MLS ID: MDPG2201808
- Added to Site: 110 day(s) ago
Interior
- Interior Features: 2nd Kitchen, Bathroom - Walk-In Shower, Ceiling Fan(s), Sprinkler System
- Fireplace: Yes
- Number of Fireplaces: 1
- Appliances: Stainless Steel Appliances
- Flooring: Hardwood
Rooms
Bathrooms
- Total Bathrooms: 3
- Full Bathrooms: 3
- Main Floor Baths: 2
- Main - Full Baths: 2
- Lower Floor Baths: 1
- Lower - Full Baths: 1
Bedrooms
- Total Bedrooms: 5
- Bedrooms Lower: 2
- Bedrooms Main & Up: 3
Other Rooms
- Laundry: Basement, Dryer In Unit, Washer In Unit
Parking
- Carport Spaces: 2
- Total Spaces: 2
- Parking Features: Concrete Driveway
- Parking Type: Driveway, Attached Carport
Location
- County: PRINCE GEORGES
- Subdivision: KETTERING
- Cross Streets: Watkins Park Drive
- Driving Directions: Left on Cambleton, Right on Weymouth
School Information
- School District: Prince George's County Public Schools
- High School: Largo
Community
- Association: Yes
- Assoc. Name: KETTERING ASSOCIATION
Heating & Cooling
- Central air: Yes
- Cooling Type: Central A/C
- Cooling Fuel: Electric
- Heating Type: Central
- Heating Fuel: Electric
- Water Heater: Electric
Utilities
- Sewer: Public Sewer
- Water: Public
- Utility Description: Electric Available
Structural Information
- Architectural Style: Raised Ranch/Rambler
- Structure Type: Detached
- Construction: Brick
- Basement: Yes
- Basement Desc.: Fully Finished, Walkout Level
- Foundation: Brick/Mortar
- Roof: Shingle
- Walls/Ceilings: Dry Wall
- Stories Description: Lower 1, Main
- Square Feet: 3,912
- Sq. Ft. Source: Estimated
- Living Area: 3,912 Sq. Ft.
- Finished Above Grnd: 2,612 Sq. Ft.
- Finished Below Grnd: 1,300 Sq. Ft.
- Year Built: 1975
- Year Built Source: Estimated
Unit Information
Unit 1
- Bathrooms-Lower: 1
- Bedrooms-Lower: 2
Lot Features
- Lot Size (Acres): 0.27
- Lot Size (Sq. Ft.): 11,552
- Lot Size Source: Estimated
- Zoning: RSF95
- Fencing (Description): Fully
Financial Considerations
- Price Per Sq. Ft.: $198.7
- Association Fee: $150
- Assoc Fee Freq.: Annually
- Assessment Year: 2025
- County Tax: $3,965
- County Tax Freq: Annually
- Tax w/Assessment: $356,600
- Tax Amount: $5,298
- Tax Year: 2025
- Terms: Standard Sale
Disclosures and Reports
- Ownership: Fee Simple
- Lot Number: 21
Listed by Keller Williams Capital Properties, Barbara Barnes
Sold by Samson Properties, OLAYINKA AYENI

Get Pre-Approved Today
Schools
Schools serving 205 Weymouth St
School District:Prince George's County Public Schools
| Name | Grades | Distance |
|---|---|---|
Perrywood Elementary School 501 Watkins Park Dr, Upper Marlboro, MD 20774 | K-5 | 0.6 mi |
Kettering Middle School 65 Herrington Drive, Upper Marlboro, MD 20774 | 6-8 | 1.4 mi |
Largo High School 505 Largo Road, Upper Marlboro, MD 20774 | 9-12 | 1.9 mi |
Disclaimer:
School attendance boundaries provided by ATTOM Data Solutions and are for reference only. Contact the school directly to verify enrollment eligibility.
Price & Sales History for 205 Weymouth St
Date
Details
Price
Change
Source
7/10/2026
Sold
$500,000
-3.66%
MLS
5/07/2026
Listed
$519,000
—
MLS
Disclaimer: Historical sales information is derived from public records provided by the county offices. Information is not guaranteed and should be independently verified.
205 Weymouth Street, Upper Marlboro, MD 20774 (MLS# MDPG2201808) is a Single Family property that was sold at $500,000 on July 10, 2026. Want to learn more about 205 Weymouth Street? Do you have questions about finding other Single Family real estate for sale in Upper Marlboro? You can browse all Upper Marlboro real estate or contact a Coldwell Banker agent to request more information.