This is a carousel with tiles that activate property listing cards. Use the previous and next buttons to navigate.
1/1
$455,625
This is a carousel with tiles that activate property listing cards. Use the previous and next buttons to navigate.
1/1
Property Description
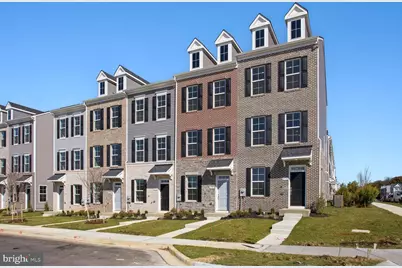
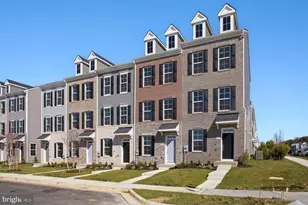
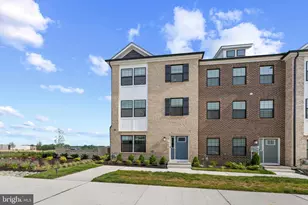
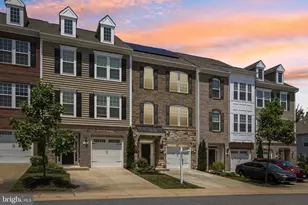
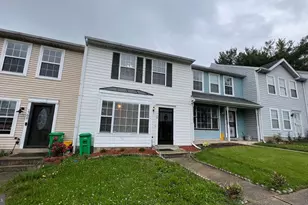
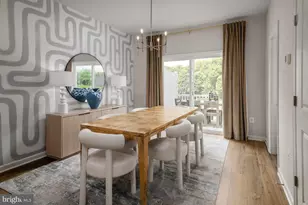
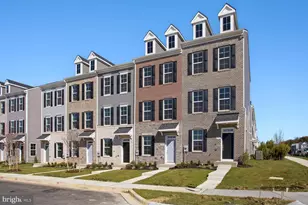
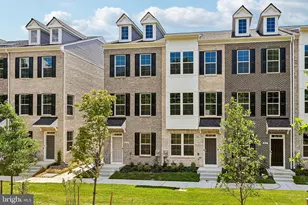
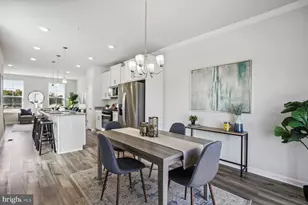
*$25,000 FLEX CASH! **INCENTIVE REFLECTED IN PURCHASE PRICE, PLEASE SEE SALES CONSULTANT FOR DETAILS** Welcome to the Alden II, a thoughtfully designed and highly functional end-unit townhome located on Homesite V100, offering added privacy and natural light. This home features a 4-ft. extension, adding approximately 64 square feet to each level and providing even more space to live, entertain, and relax. You may enter the home through the main front entry or the attached one-car garage, offering a secure and weather-protected option. The lower level welcomes you with a foyer that opens to a spacious recreation room, perfect for a flexible living area, home office, or entertainment space. The main living level showcases an open-concept kitchen flanked by expansive family and dining rooms, enhanced by the additional square footage from the extension. The end-unit location allows for additional windows, creating a bright and inviting atmosphere throughout the home. On the upper level, you will find a luxurious primary suite featuring a spacious bedroom, large closets, and an en-suite bathroom complete with a dual vanity, private water closet, and an upgraded Roman shower. A secondary bedroom and conveniently located laundry room sit just down the hall for added convenience. At WestRidge, Alden II townhomes are sold as condominiums. *Photos may not be of actual home. Photos may be of similar home/floorplan if home is under construction or if this is a base price listing***
Full Property Details
Full Property Details for 2845 Laleh Wy #HOMESITE V100
General
- Sold For: $455,625
- HOA FEE: $160/month
- Taxes: (2026)
- Status: Closed
- Type: Townhouse
- Source: BrightMLSMidAtlantic
- MLS ID: MDPG2189180
- Added to Site: 174 day(s) ago
Interior
- Interior Features: Dining Area, Family Room Off Kitchen, Recessed Lighting, Combination Kitchen/Dining, Floor Plan - Traditional, Walk-in Closet(s)
- Appliances: Refrigerator, Dishwasher, Disposal, Stainless Steel Appliances, Microwave, Oven/Range - Gas
Rooms
Bathrooms
- Total Bathrooms: 4
- Full Bathrooms: 3
- Half Bathrooms: 1
- Upper 2 - Full Baths: 2
- Upper Floor Baths: 3
- Upper - Full Baths: 2
- Upper - 1/2 Baths: 1
- Main Floor Baths: 1
- Main - Full Baths: 1
Bedrooms
- Total Bedrooms: 3
- Bedrooms Upper: 2
- Bedrooms-Up2: 2
- Bedrooms Main & Up: 1
Additional Information
- Shared Amenities: Club House, Common Grounds, Fitness Center, Jog/Walk Path, Swimming Pool, Tot Lots/Playground, Basketball Courts, Picnic Area
- Shared Pool: Yes
- Pool: Yes
Exterior
- Porch/Patio/Deck: Deck(s)
Parking
- Garage: Yes
- Garage Spaces: 1
- Total Spaces: 1
- Parking Type: Attached Garage
- Garage Description: Garage - Rear Entry
Location
- Municipality: UPPER MALBORO
- County: PRINCE GEORGES
- Subdivision: WESTRIDGE AT WESTPHALIA
- Driving Directions: From I-495 / I-95 Take Exit 13 towards Upper Marlboro. Merge onto Ritchie Marlboro Rd. Turn right onto Sansbury Rd. Turn right onto Lincoln Ave. Turn right onto D'Arcy Rd. Turn left onto Elk Ave then continue onto Presidential Pkwy and continue straight to Lelah Way, look for homesite V100.
School Information
- School District: Prince George's County Public Schools
Community
- Association: Yes
- Assoc. Fees Include: Common Area Maintenance, Management, Snow Removal
Heating & Cooling
- Central air: Yes
- Cooling Type: Central A/C, Programmable Thermostat
- Cooling Fuel: Electric
- Heating Type: Programmable Thermostat
- Heating Fuel: Natural Gas
- Water Heater: Natural Gas
Utilities
- Sewer: Public Sewer
- Water: Public
Structural Information
- Architectural Style: Traditional
- Structure Type: End of Row/Townhouse
- Builder: DRB Homes
- Model: Alden II
- Construction: Brick, Vinyl Siding
- Basement: Yes
- Basement Desc.: Walkout Level
- Foundation: Slab
- Roof: Architectural Shingle
- Stories Description: Main, Upper 1, Upper 2
- Square Feet: 1,759
- Sq. Ft. Source: Estimated
- Living Area: 1,759 Sq. Ft.
- Finished Above Grnd: 1,759 Sq. Ft.
- Year Built: 2026
- Year Built Source: Estimated
- Property Condition: Excellent
Lot Features
- Lot Dimensions: 4500 SF
- Zoning: RES
Financial Considerations
- Price Per Sq. Ft.: $267.84
- Association Fee: $160
- Assoc Fee Freq.: Monthly
- Tax Year: 2026
- Terms: Standard Sale
Disclosures and Reports
- Ownership: Condominium
- Lot Number: V100
Listed by DRB Group Realty, LLC, Chaquia Sierra Thomas
Sold by Unrepresented, Unrepresented

Get Pre-Approved Today
Schools
Schools serving 2845 Laleh Wy #HOMESITE V100
School District:Prince George's County Public Schools
| Name | Grades | Distance |
|---|---|---|
Arrowhead Elementary School, Upper Marlboro, MD 2300 Sansbury Rd, Upper Marlboro, MD 20772 | PK-5 | 0.9 mi |
Kettering Middle School 65 Herrington Drive, Upper Marlboro, MD 20774 | 6-8 | 3.9 mi |
Dr. Henry A. Wise Jr. High School 12650 Brooke Lane, Upper Marlboro, MD 20772 | 9-12 | 3.8 mi |
Disclaimer:
School attendance boundaries provided by ATTOM Data Solutions and are for reference only. Contact the school directly to verify enrollment eligibility.
Price & Sales History for 2845 Laleh Wy #HOMESITE V100
Date
Details
Price
Change
Source
7/08/2026
Sold
$455,625
-3.29%
MLS
3/04/2026
Price Increased
$471,125
0.86%
MLS
1/23/2026
Price Reduced
$467,125
-5.08%
MLS
1/18/2026
Listed
$492,125
—
MLS
Disclaimer: Historical sales information is derived from public records provided by the county offices. Information is not guaranteed and should be independently verified.
2845 Laleh Way #HOMESITE V100, Upper Marlboro, MD 20774 (MLS# MDPG2189180) is a Townhouse property that was sold at $455,625 on July 08, 2026. Want to learn more about 2845 Laleh Way #HOMESITE V100? Do you have questions about finding other Townhouse real estate for sale in Upper Marlboro? You can browse all Upper Marlboro real estate or contact a Coldwell Banker agent to request more information.