This is a carousel with tiles that activate property listing cards. Use the previous and next buttons to navigate.
1/1
$1,200,000
This is a carousel with tiles that activate property listing cards. Use the previous and next buttons to navigate.
1/1
Property Description
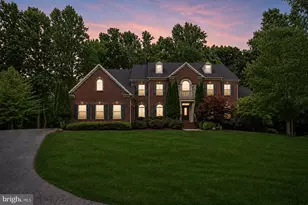
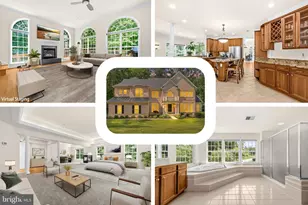
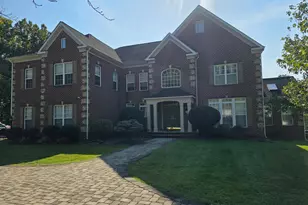
***PRICE IMPROVEMENT***Welcome to your dream home in the exclusive Oak Hill Estates at Oak Creek-one of Prince George's County's premier gated golf communities! This 5+ bedroom, 5.5-bath estate offers over 10,000 sq ft of refined living space designed for both elegance and ease. Perfectly situated on a private cul-de-sac and backing to the 9th hole of the championship golf course, this home blends luxury with functionality at every turn. Step into the grand 2-story foyer, framed by dual staircases, and be drawn into expansive formal spaces including a sun-drenched solarium, executive home office, and a chef's kitchen with top-tier appliances and a stunning oversized island. The 2-story family room impresses with soaring windows and a cozy gas fireplace. Upstairs, the owner's suite is a private retreat featuring a double-sided fireplace, a luxurious bath with a jetted soaking tub, Roman-style shower with dual heads, and dual walk-in closets-including an expansive custom walk-in closet ideal for boutique-style wardrobe organization and dressing. The fully finished walk-out lower level delivers impressive entertaining and guest accommodations with a state-of-the-art home theater, full bar, spacious rec areas, guest suite, and a third gas fireplace for added ambiance and warmth. Enjoy resort-style amenities including access to the golf course, clubhouse, pool, tennis courts, and scenic trails-all within a gated community offering 24/7 access control. Ideally located just 30 minutes from Washington, D.C., 30 minutes from Annapolis, and only 5 minutes from the new Southlake Shopping Center, this estate offers luxury living in a prime and connected location.
Full Property Details
Full Property Details for 302 Panora Way
General
- Sold For: $1,200,000
- HOA FEE: $228/month
- Taxes: $15,736 (2024)
- Status: Closed
- Type: Single Family
- Source: BrightMLSMidAtlantic
- MLS ID: MDPG2203378
- Added to Site: 90 day(s) ago
Interior
- Fireplace: Yes
- Number of Fireplaces: 3
- Fireplace(s): Gas/Propane
Rooms
Bathrooms
- Total Bathrooms: 6
- Full Bathrooms: 5
- Half Bathrooms: 1
- Upper Floor Baths: 4
- Upper - Full Baths: 4
- Main Floor Baths: 1
- Main - 1/2 Baths: 1
- Lower Floor Baths: 1
- Lower - Full Baths: 1
Bedrooms
- Total Bedrooms: 5
- Bedrooms Upper: 4
- Bedrooms Lower: 1
Additional Information
- Shared Amenities: Pool - Outdoor, Recreational Center, Tennis Courts, Golf Course
- Shared Pool: Yes
- Pool: Yes
Parking
- Garage: Yes
- Garage Spaces: 3
- Total Spaces: 3
- Parking Type: Driveway, Attached Garage
- Garage Description: Garage - Side Entry, Garage Door Opener
Location
- County: PRINCE GEORGES
- Subdivision: OAK CREEK CLUB
- Driving Directions: Use GPS
School Information
- School District: Prince George's County Public Schools
Community
- Association: Yes
- Assoc. Name: OAK CREEK COUNTRY CLUB
- Assoc. Fees Include: Trash, Pool(s), Snow Removal, Recreation Facility
Heating & Cooling
- Central air: Yes
- Cooling Type: Central A/C
- Cooling Fuel: Electric
- Heating Type: Central
- Heating Fuel: Natural Gas
- Water Heater: Natural Gas
Utilities
- Sewer: Other
- Water: Public
Structural Information
- Architectural Style: Colonial
- Structure Type: Detached
- Construction: Brick
- Basement: Yes
- Basement Desc.: Fully Finished
- Foundation: Other
- Stories Description: Lower 1, Main, Upper 1
- Square Feet: 9,356
- Sq. Ft. Source: Estimated
- Living Area: 9,356 Sq. Ft.
- Finished Above Grnd: 6,162 Sq. Ft.
- Finished Below Grnd: 3,194 Sq. Ft.
- Year Built: 2009
- Year Built Source: Estimated
Unit Information
Unit 1
- Bathrooms-Lower: 1
- Bedrooms-Lower: 1
Lot Features
- Lot Size (Acres): 0.42
- Lot Size (Sq. Ft.): 18,203
- Lot Size Source: Estimated
- Zoning: LCD
Financial Considerations
- Price Per Sq. Ft.: $210.16
- Association Fee: $228
- Assoc Fee Freq.: Monthly
- Assessment Year: 2025
- County Tax: $11,776
- County Tax Freq: Annually
- Tax w/Assessment: $1,133,000
- Tax Amount: $15,736
- Tax Year: 2024
- Terms: Standard Sale
Disclosures and Reports
- Ownership: Fee Simple
- Lot Number: 17
Listed by Hyatt & Company Real Estate, LLC, Sherri Renee Spriggs
Sold by Real Broker, LLC, Tatiyana Hodges

Get Pre-Approved Today
Schools
Schools serving 302 Panora Way
School District:Prince George's County Public Schools
| Name | Grades | Distance |
|---|---|---|
Perrywood Elementary School 501 Watkins Park Dr, Upper Marlboro, MD 20774 | K-5 | 1.2 mi |
Kettering Middle School 65 Herrington Drive, Upper Marlboro, MD 20774 | 6-8 | 2.6 mi |
Dr. Henry A. Wise Jr. High School 12650 Brooke Lane, Upper Marlboro, MD 20772 | 9-12 | 4.2 mi |
Disclaimer:
School attendance boundaries provided by ATTOM Data Solutions and are for reference only. Contact the school directly to verify enrollment eligibility.
Price & Sales History for 302 Panora Way
Date
Details
Price
Change
Source
7/24/2026
Sold
$1,200,000
-7.34%
MLS
6/28/2026
Price Reduced
$1,295,000
-3.72%
MLS
5/27/2026
Listed
$1,345,000
—
MLS
Disclaimer: Historical sales information is derived from public records provided by the county offices. Information is not guaranteed and should be independently verified.
302 Panora Way, Upper Marlboro, MD 20774 (MLS# MDPG2203378) is a Single Family property that was sold at $1,200,000 on July 24, 2026. Want to learn more about 302 Panora Way? Do you have questions about finding other Single Family real estate for sale in Upper Marlboro? You can browse all Upper Marlboro real estate or contact a Coldwell Banker agent to request more information.