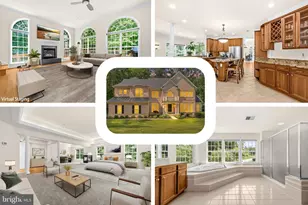
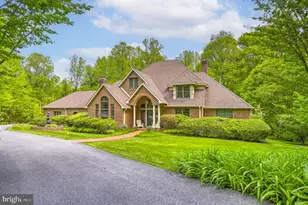
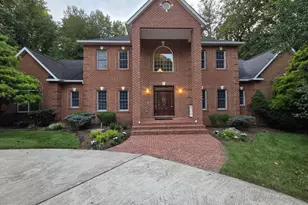
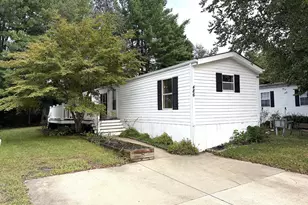
Full Property Details for 116 Prospect Dr
General
- Price: $1,250,000
- Taxes: $7,455 (2025)
- Status: Active
- Type: Single Family
- Source: BrightMLSMidAtlantic
- MLS ID: MDPG2218174
- Updated: 9/11/2026
- Added to Site: 25 day(s) ago
Interior
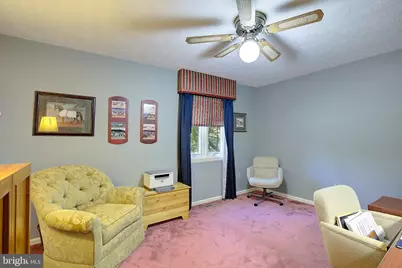
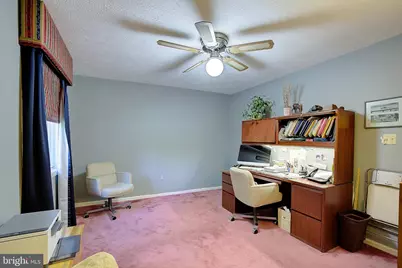
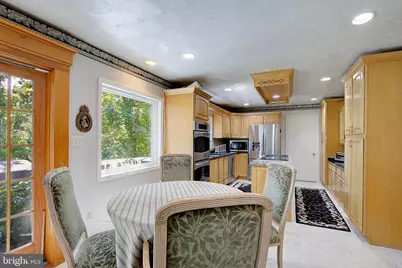
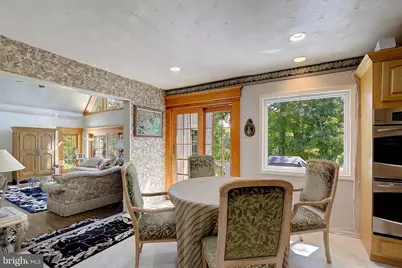
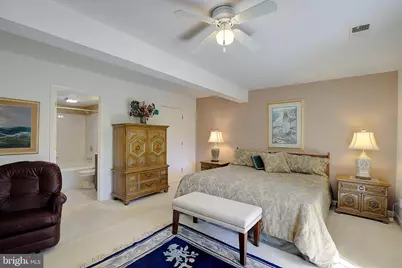
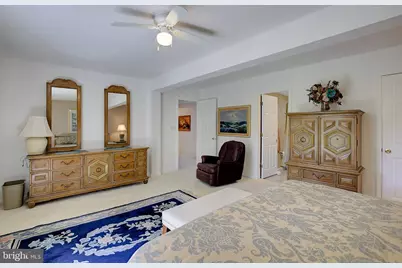
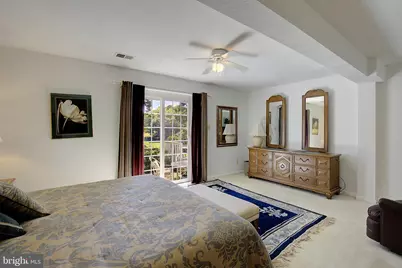
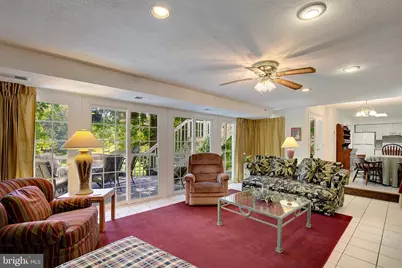
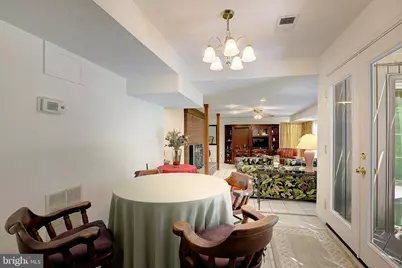
- Rooms/Areas: Dining Room, Primary Bedroom, Bedroom 2, Bedroom 3, Bedroom 4, Bedroom 5, Kitchen, Family Room, Foyer, Breakfast Room, Great Room, Office, Bathroom 2, Bathroom 3, Primary Bathroom, Half Bath
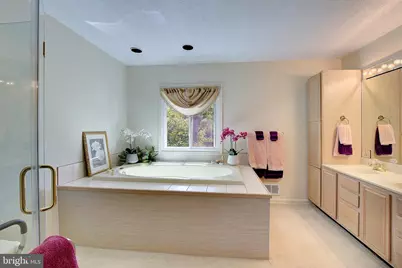
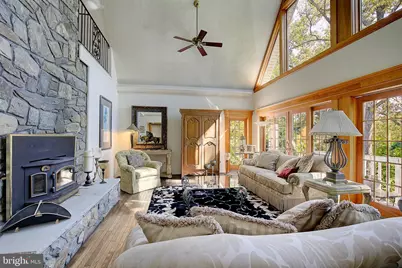
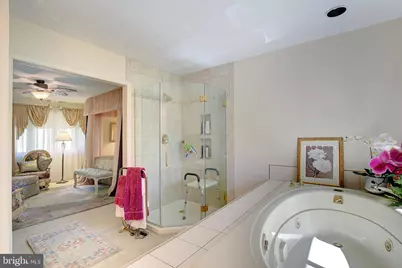
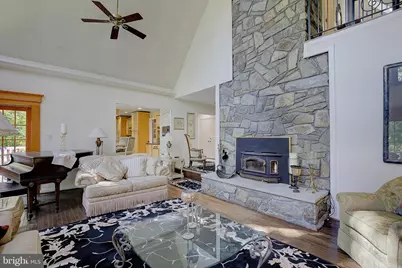
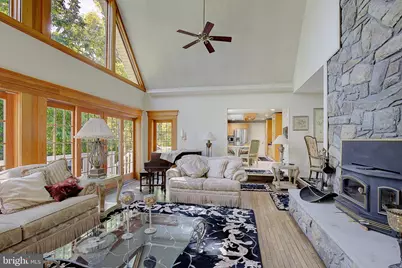
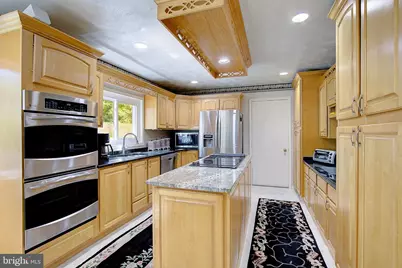
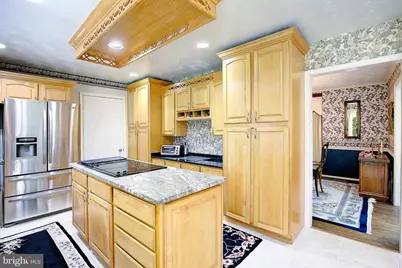
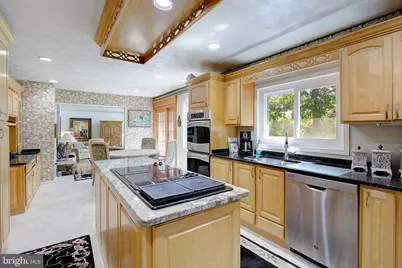
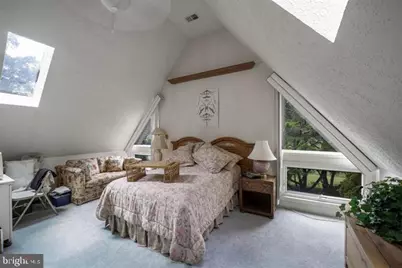
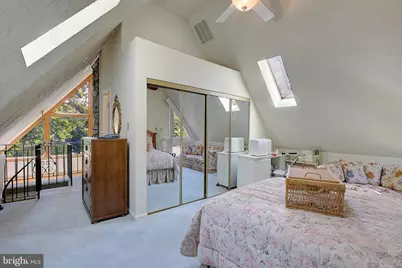
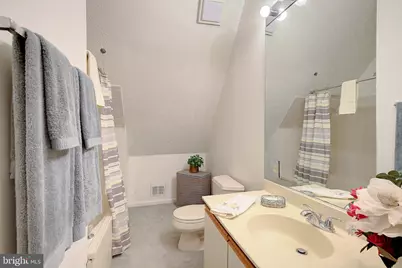
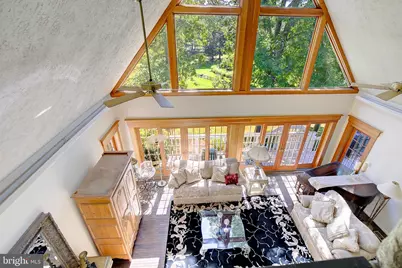
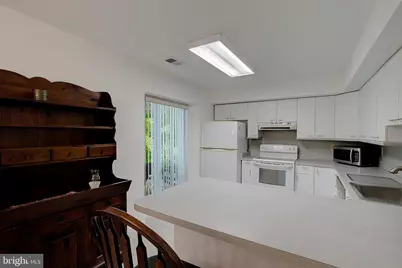
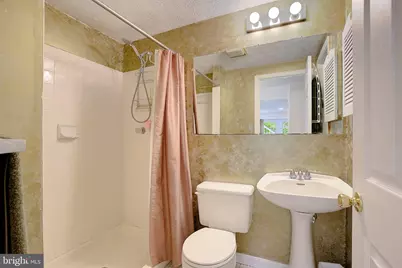
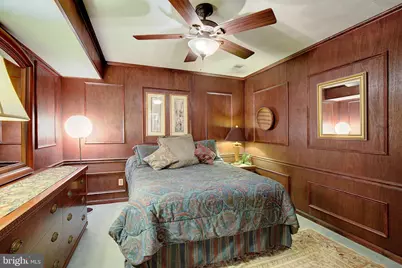
- Interior Features: 2nd Kitchen, Bathroom - Soaking Tub, Bathroom - Stall Shower, Bathroom - Tub Shower, Carpet, Ceiling Fan(s), Chair Railings, Crown Moldings, Entry Level Bedroom, Family Room Off Kitchen, Floor Plan - Open, Formal/Separate Dining Room, Kitchen - Eat-In, Kitchen - Gourmet, Kitchen - Island, Kitchen - Table Space, Primary Bath(s), Skylight(s), Spiral Staircase, Stove - Wood, Wainscotting, Walk-in Closet(s), Water Treat System, WhirlPool/HotTub, Window Treatments, Wine Storage
- Fireplace: Yes
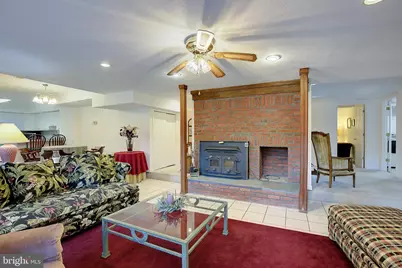
- Number of Fireplaces: 2
- Fireplace(s): Brick, Insert, Stone
- Appliances: Cooktop, Cooktop - Down Draft, Dishwasher, Disposal, Dryer, ENERGY STAR Dishwasher, ENERGY STAR Refrigerator, Energy Efficient Appliances, Exhaust Fan, Microwave, Oven - Double, Oven - Self Cleaning, Oven - Wall, Oven/Range - Electric, Refrigerator, Six Burner Stove, Stainless Steel Appliances, Washer, Washer/Dryer Hookups Only, Water Conditioner - Owned, Water Heater - High-Efficiency
- Flooring: Carpet, Ceramic Tile, Hardwood
Rooms
- Total Bathrooms: 6
- Full Bathrooms: 5
- Half Bathrooms: 1
- Upper Floor Baths: 1
- Upper - Full Baths: 1
- Main Floor Baths: 2
- Main - Full Baths: 2
- Lower Floor Baths: 3
- Lower - Full Baths: 2
- Lower - 1/2 Baths: 1
- Total Bedrooms: 5
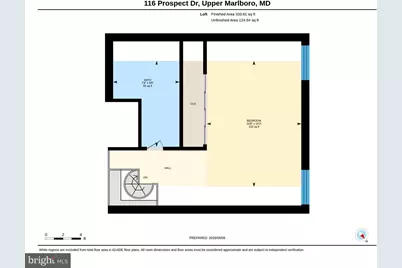
- Bedrooms Upper: 1
- Bedrooms Lower: 2
- Bedrooms Main & Up: 2
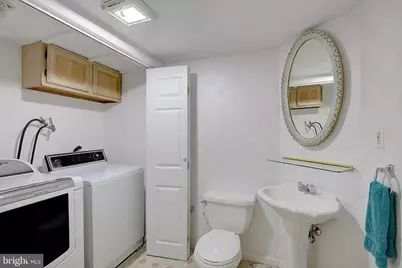
- Laundry: Dryer In Unit, Has Laundry, Lower Floor, Washer In Unit
Additional Information
- Security/Safety: Smoke Detector
Exterior
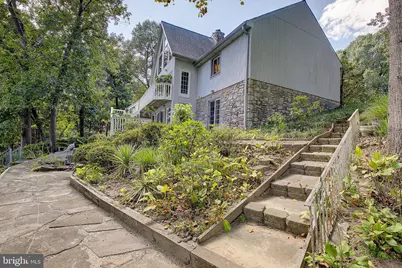
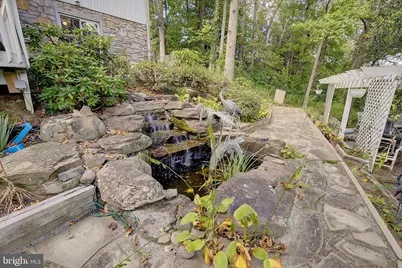
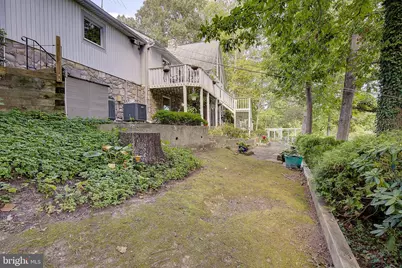
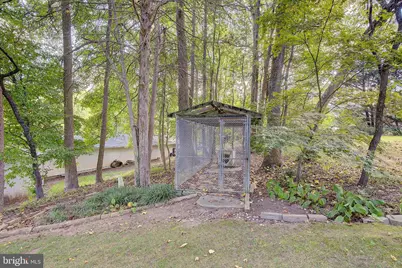
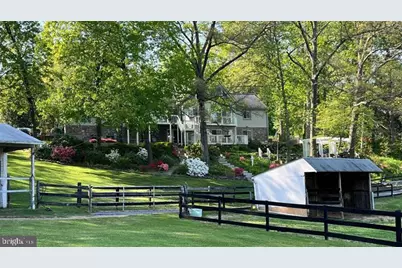
- Exterior Features: Extensive Hardscape, Exterior Lighting, Flood Lights, Gutter System, Kennels, Stone Retaining Walls, Street Lights, Water Falls
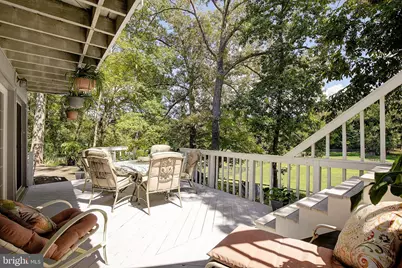
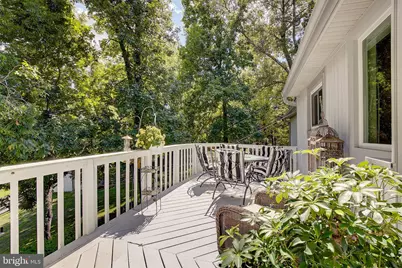
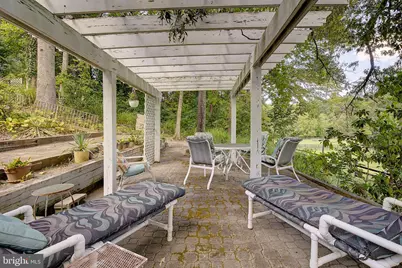
- Porch/Patio/Deck: Deck(s), Patio(s), Terrace
Parking
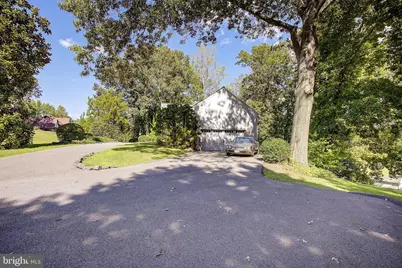
- Garage: Yes
- Garage Spaces: 2
- Total Spaces: 2
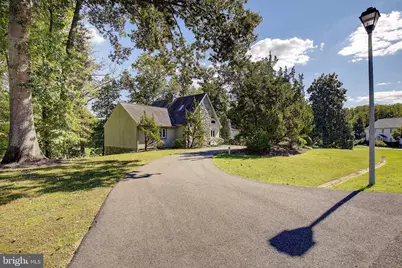
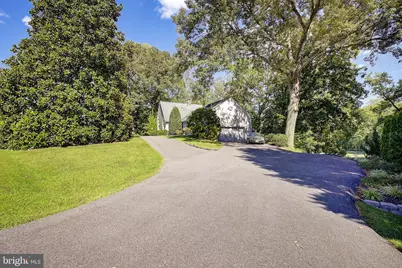
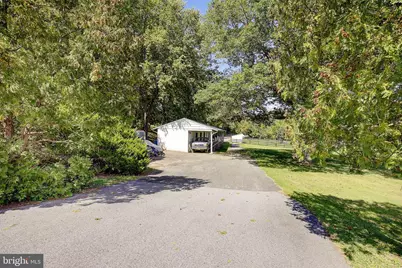
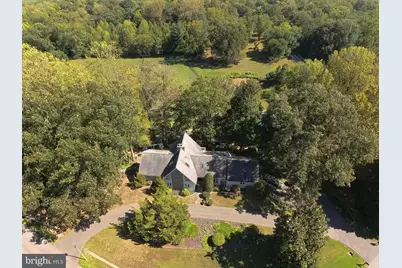
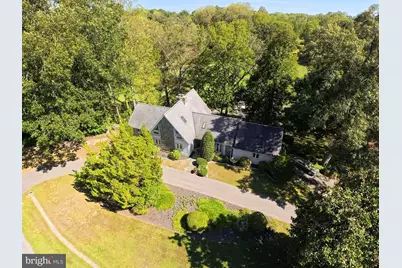
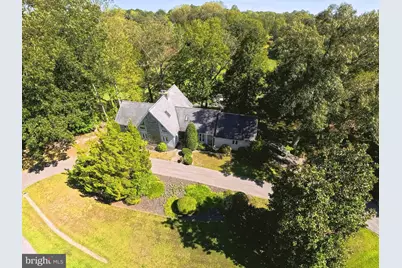
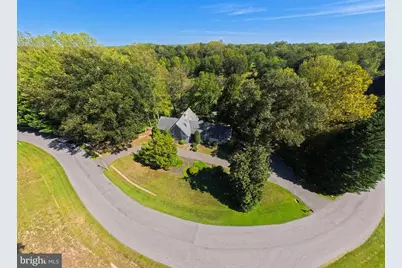
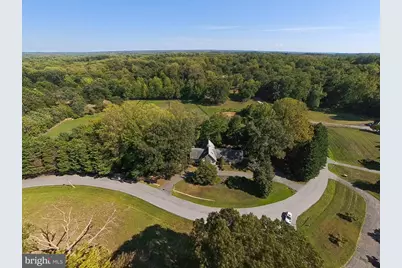
- Parking Features: Circular Driveway, Gravel Driveway, Paved Driveway, Paved Parking, Private
- Parking Type: Attached Garage, Driveway, Off Street
- Garage Description: Additional Storage Area, Garage Door Opener, Inside Access, Oversized
Location
- County: PRINCE GEORGES
- Cross Streets: Queen Anne Road
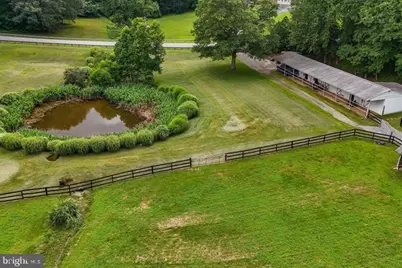
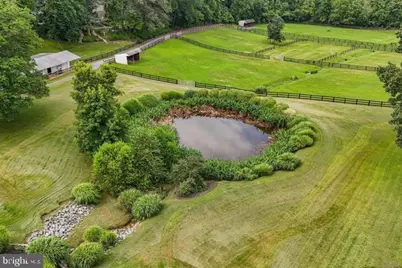
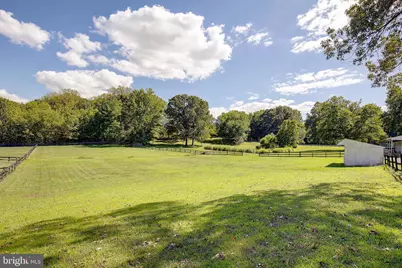
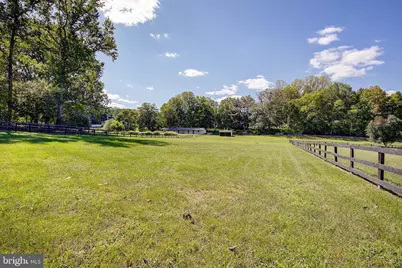
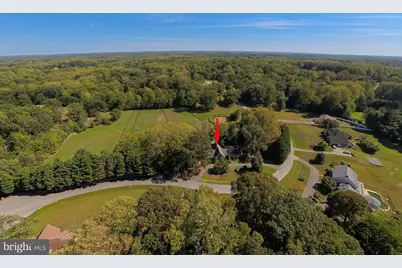
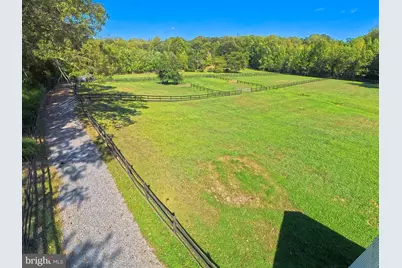
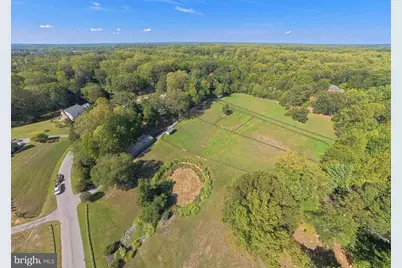
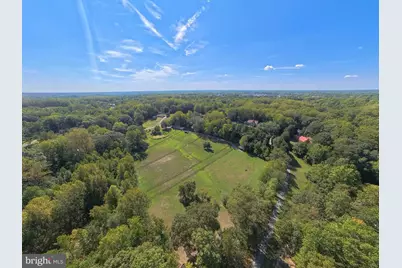
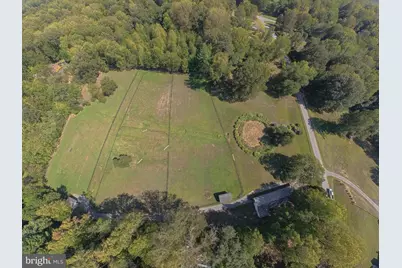
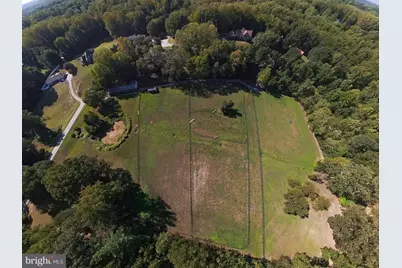
- Driving Directions: From Route 301, turn onto Queen Anne Road and drive about 0.7 miles. Take a left onto Prospect Drive. As you head down the road, you’ll pass a scenic pond, stalls, and fenced paddocks on your right — all potentially yours. The driveway is the third on the right, just beyond the curve at the top of the hill. Park in the circular driveway at the front of the house.
- Direction Faces: West
School Information
- School District: Prince George's County Public Schools
- High School: Bowie
Community
- Pets Allowed: Yes
- Pets: No Pet Restrictions
Heating & Cooling
- Central air: Yes
- Cooling Type: Ceiling Fan(s), Central A/C, Heat Pump(s), Zoned
- Cooling Fuel: Electric
- Heating Type: Central, Heat Pump(s), Zoned
- Heating Fuel: Propane - Leased, Electric
- Water Heater: 60+ Gallon Tank, Electric
Utilities
- Sewer: On Site Septic
- Water: Well
- Utility Description: Cable TV Available, Electric Available, Phone, Propane, Under Ground, Water Available
Structural Information
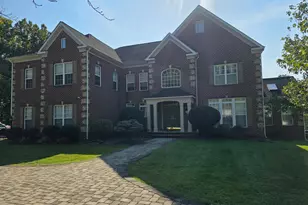
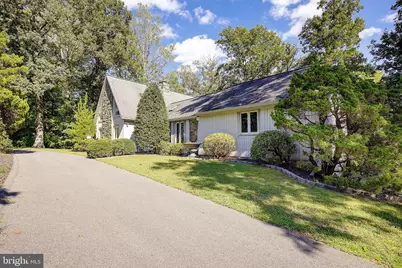
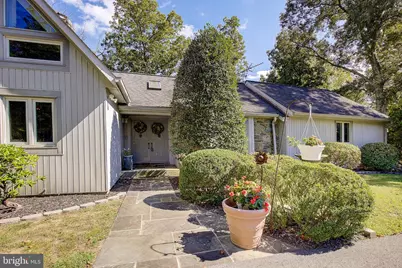
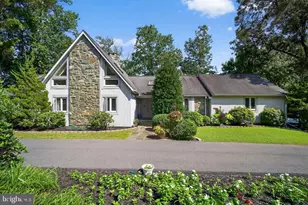
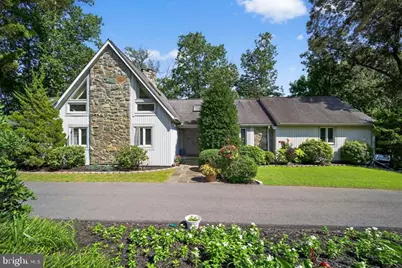
- Architectural Style: Colonial, Contemporary, A-Frame
- Structure Type: Detached
- Construction: Stone, Vinyl Siding
- Basement: Yes
- Basement Entrance: Yes
- Basement Desc.: Daylight, Partial, Fully Finished, Heated, Interior Access, Outside Entrance, Rear Entrance, Walkout Level, Windows
- Foundation: Block, Slab
- Roof: Architectural Shingle
- Walls/Ceilings: Cathedral Ceilings, Dry Wall
- Windows: Casement, Energy Efficient, Replacement, Screens, Skylights, Sliding, Wood Frame
- Doors: Double Entry, French, Six Panel, Sliding Glass
- Entry Floor Number: 1
- Stories Description: Lower 1, Main, Upper 1
- Square Feet: 4,340
- Sq. Ft. Source: Assessor
- Living Area: 4,340 Sq. Ft.
- Finished Above Grnd: 2,386 Sq. Ft.
- Finished Below Grnd: 1,954 Sq. Ft.
- Basement Finished: 100%
- Year Built: 1988
- Year Built Source: Estimated
- Property Condition: Excellent
Unit Information
- Bathrooms-Lower: 3
- Bedrooms-Lower: 2
Additional Structures
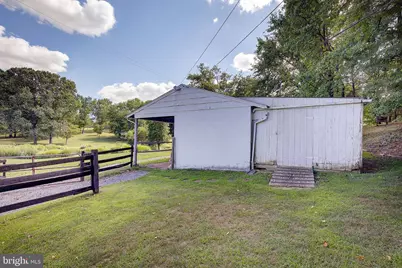
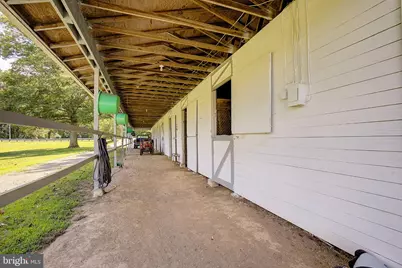
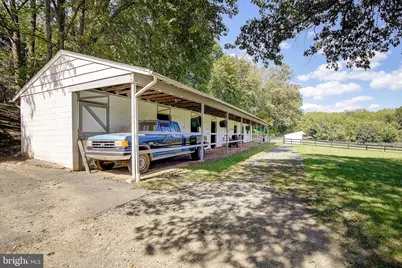
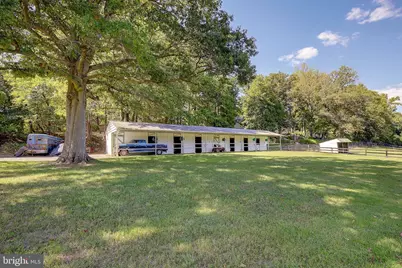
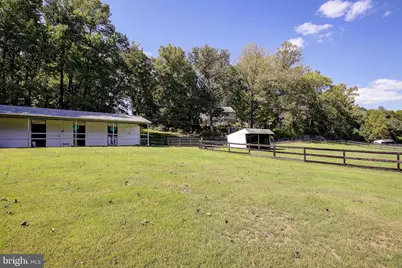
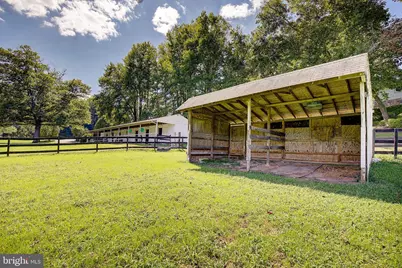
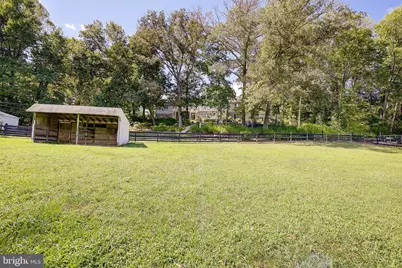
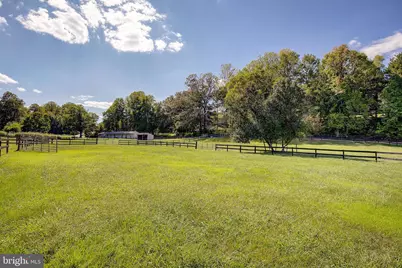
- Other Structures: Barn/Farm Building, Barn/Stable, Feed Barn, Horse Stable, Run-in Shed, Utility Building
Lot Features
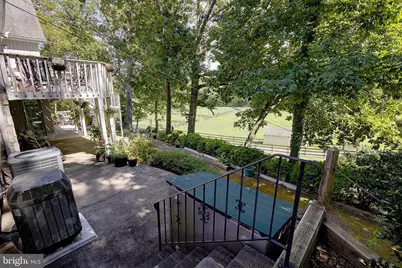
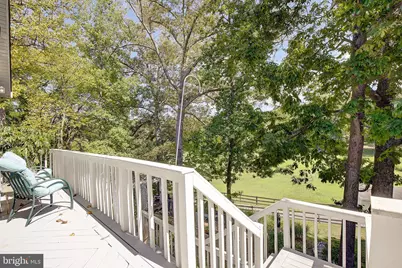
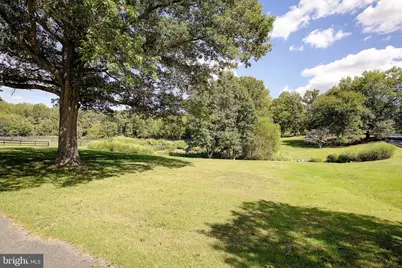
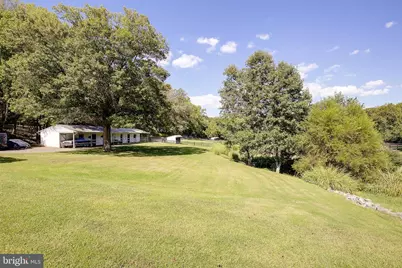
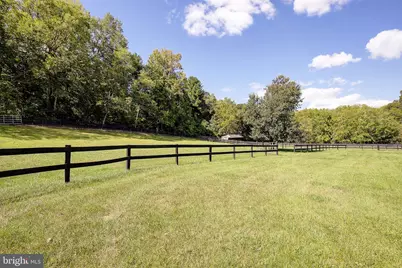
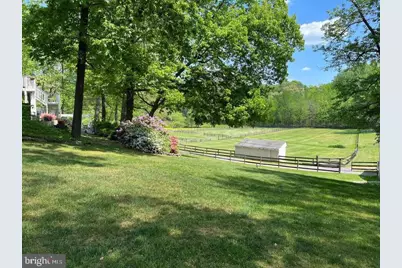
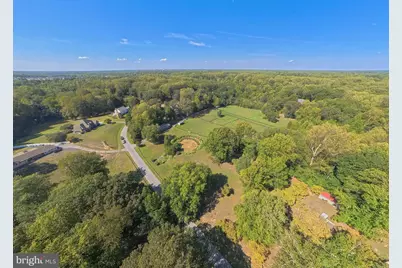
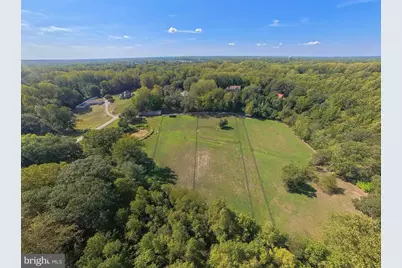
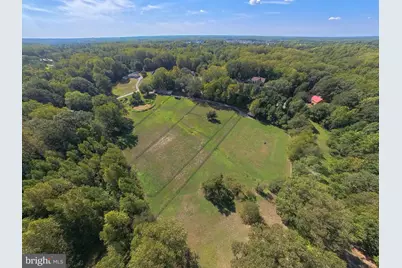
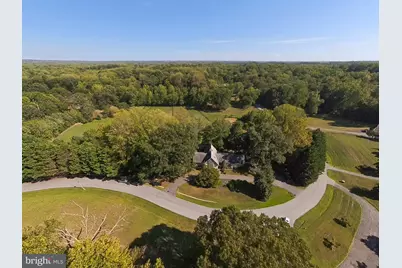
- Property View: Creek/Stream, Garden/Lawn, Panoramic, Pasture, Pond, Scenic Vista, Trees/Woods
- Lot Size (Acres): 8.01
- Lot Size (Sq. Ft.): 348,916
- Lot Size Source: Estimated
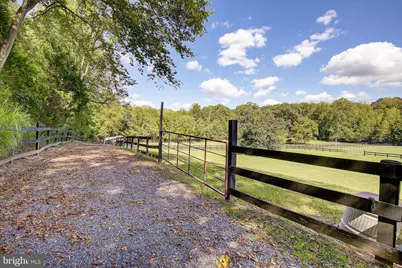
- Street/Road Desc.: Gravel, Paved
- Zoning: A1
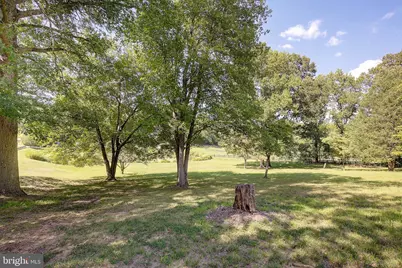
- Lot Description: Backs to Trees, Cleared, Front Yard, Landscaping, No Thru Street, Partly Wooded, Pond, Premium, Private, Rear Yard, Rural, Secluded, SideYard(s), Sloping, Stream/Creek
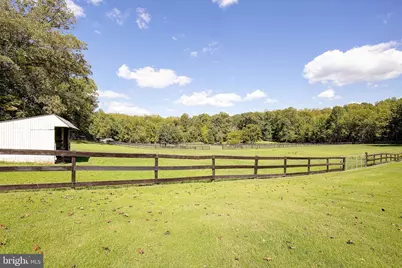
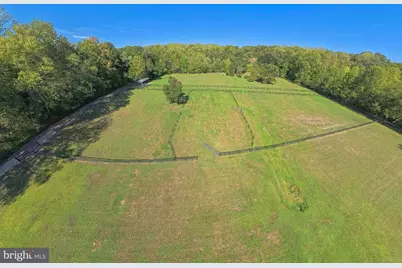
- Fencing (Description): Board, Wood, Split Rail
- Horse Property: Yes
- Horse Facility Desc.: Horses Allowed, Paddock, Stable(s)
Water Features
Financial Considerations
- Price Per Sq. Ft.: $523.89
- Assessment Year: 2026
- Tax w/Assessment: $561,400
- Tax Amount: $7,455
- Tax Year: 2025
Disclosures and Reports
- Ownership: Fee Simple
- Exclusions: Bird ornaments in the fishpond, potted plants, and the stackable washer and dryer on the main level.
- Lot Number: 4
Listed by RE/MAX Leading Edge, Kyle F McCarthy and RE/MAX Leading Edge, Patrick J McCarthy














































 NMLS#: 1598647