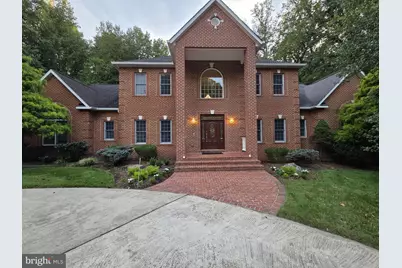
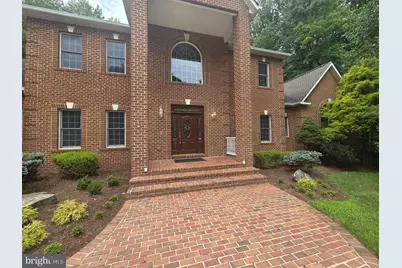
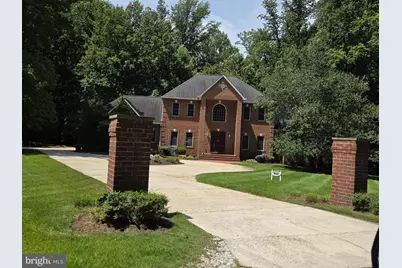
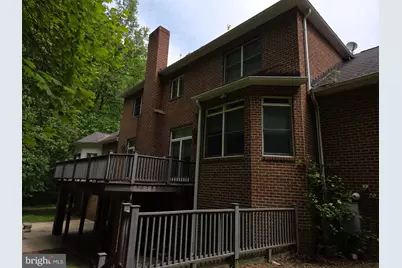
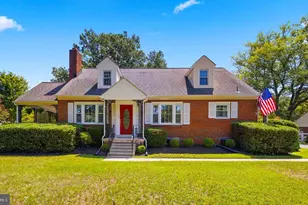
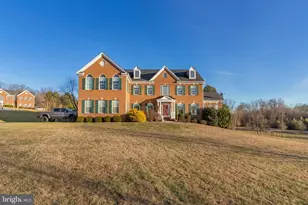
Full Property Details for 6405 Chew Rd
General
- Price: $1,249,000
- Taxes: $10,900 (2026)
- Status: Active
- Type: Single Family
- Source: BrightMLSMidAtlantic
- MLS ID: MDPG2220496
- Updated: 9/25/2026
- Added to Site: 12 day(s) ago
Interior
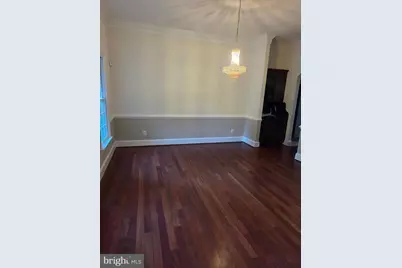
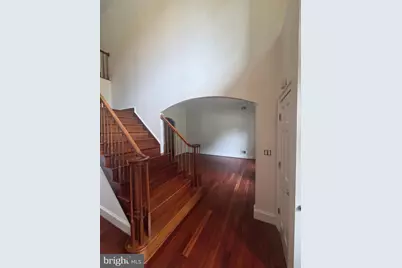
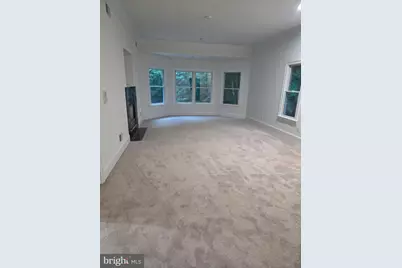
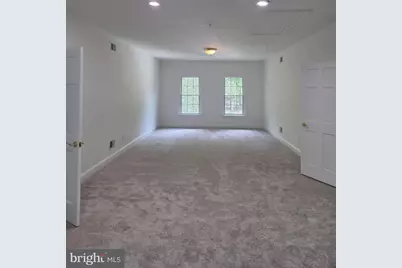
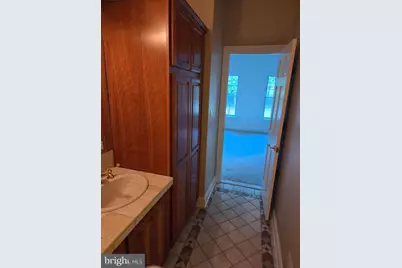
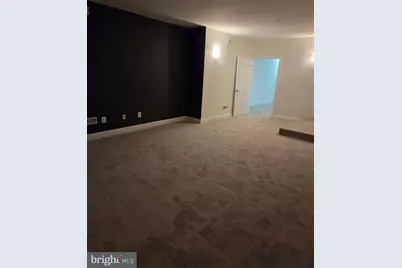
- Rooms/Areas: Living Room, Dining Room, Primary Bedroom, Bedroom 2, Bedroom 3, Bedroom 5, Kitchen, Family Room, Foyer, Great Room, Laundry, Office, Storage Room, Utility Room, Media Room
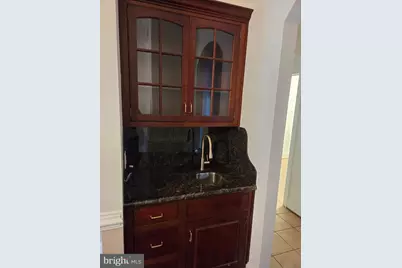
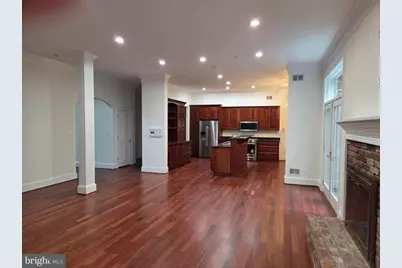
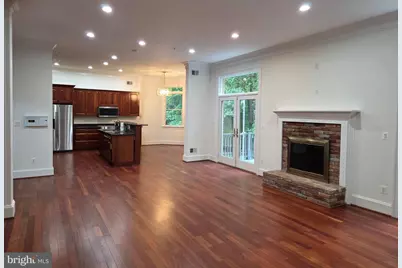
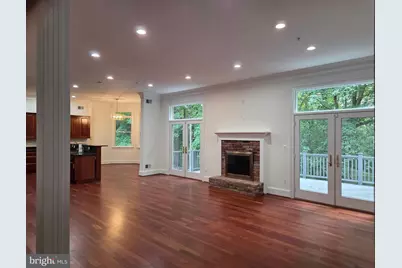
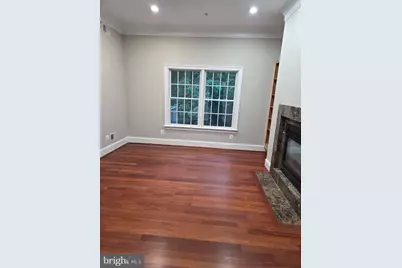
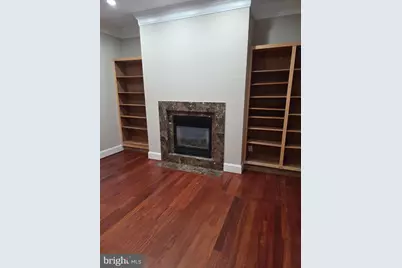
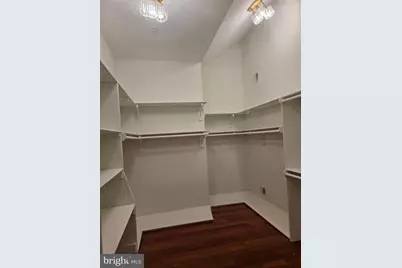
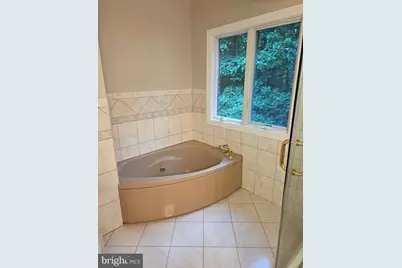
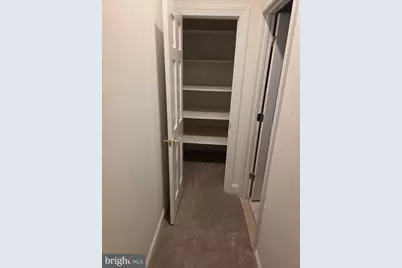
- Interior Features: 2nd Kitchen, Carpet, Crown Moldings, Dining Area, Entry Level Bedroom, Family Room Off Kitchen, Floor Plan - Open, Formal/Separate Dining Room, Intercom, Kitchen - Eat-In, Kitchen - Island, Kitchen - Table Space, Primary Bath(s), Pantry, Recessed Lighting, Walk-in Closet(s), Water Treat System, Wet/Dry Bar, WhirlPool/HotTub, Wood Floors
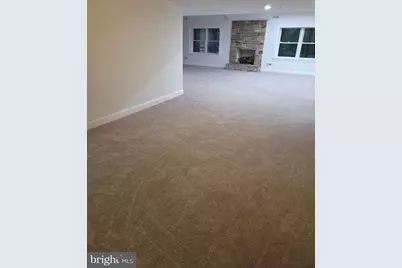
- Fireplace: Yes
- Number of Fireplaces: 3
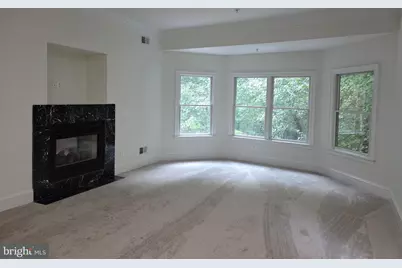
- Fireplace(s): Brick, Gas/Propane, Wood
- Appliances: Built-In Microwave, Dishwasher, Disposal, Dryer, Dryer - Electric, Dryer - Front Loading, Dual Flush Toilets, Icemaker, Intercom, Microwave, Refrigerator, Stainless Steel Appliances, Stove, Washer, Washer - Front Loading, Water Heater
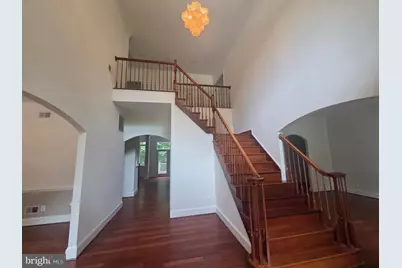
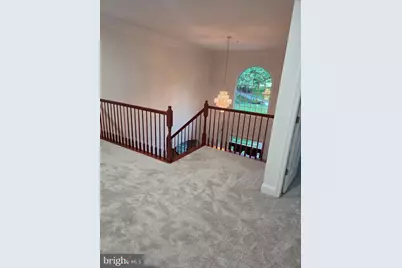
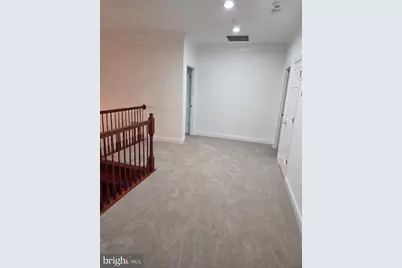
- Flooring: Ceramic Tile, Hardwood, Partially Carpeted
Rooms
- Total Bathrooms: 5
- Full Bathrooms: 4
- Half Bathrooms: 1
- Upper Floor Baths: 2
- Upper - Full Baths: 2
- Main Floor Baths: 2
- Main - Full Baths: 1
- Main - 1/2 Baths: 1
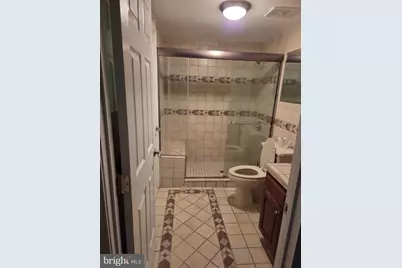
- Lower Floor Baths: 1
- Lower - Full Baths: 1
- Total Bedrooms: 5
- Bedrooms Upper: 3
- Bedrooms Lower: 1
- Bedrooms Main & Up: 1
Additional Information
- Security/Safety: Carbon Monoxide Detector(s), Main Entrance Lock, Monitored, Security System, Smoke Detector
Exterior
- Exterior Features: Exterior Lighting
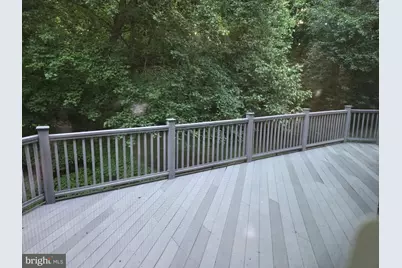
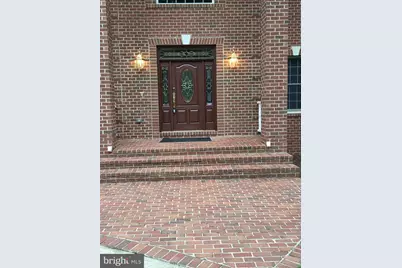
- Porch/Patio/Deck: Deck(s), Porch(es)
Parking
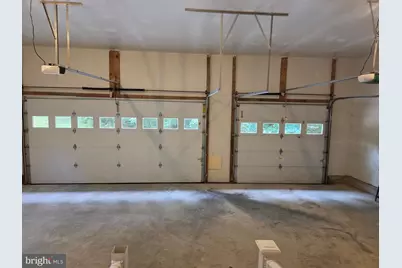
- Garage: Yes
- Garage Spaces: 3
- Total Spaces: 3
- Parking Features: Circular Driveway, Concrete Driveway
- Parking Type: Attached Garage
- Garage Description: Garage - Side Entry, Garage Door Opener, Inside Access
Location
- County: PRINCE GEORGES
- Subdivision: ROSEHILL ESTATES
- Driving Directions: From Route 301 S - After Route 4 exit take right onto Chew Road, turn left into driveway with multiple mailboxes, last house on the left From Route 301N - after Croom Station Road light, left onto Chew Road, left into driveway with multiple mailboxes, last house on the left From Route 4 - take exit to Old Crain Highway, left onto Croom Station Road, merge onto Chew Road (slight left), turn right at driveway with multiple mailboxes, last house on left
- Location Details: Corner Lot/Unit
School Information
- School District: Prince George's County Public Schools
- Elementary School: Marlton
- Middle School: Gwynn Park
- High School: Dr. Henry A. Wise Jr.
Heating & Cooling
- Central air: Yes
- Cooling Type: Central A/C, Programmable Thermostat, Zoned
- Cooling Fuel: Electric
- Heating Type: Central, Heat Pump(s), Programmable Thermostat, Zoned
- Heating Fuel: Natural Gas
- Water Heater: Natural Gas
Utilities
- Sewer: On Site Septic
- Water: Well
Structural Information
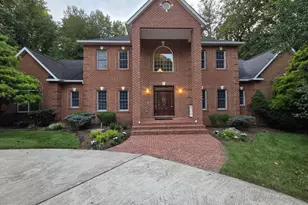
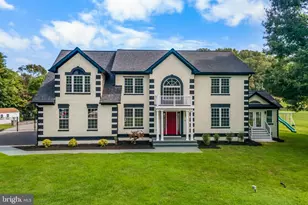
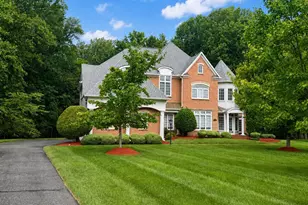
- Architectural Style: Federal
- Structure Type: Detached
- Construction: Brick
- Basement: Yes
- Basement Entrance: Yes
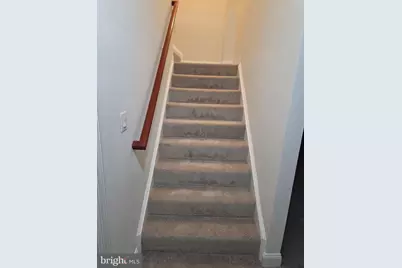
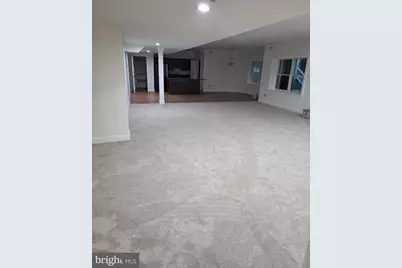
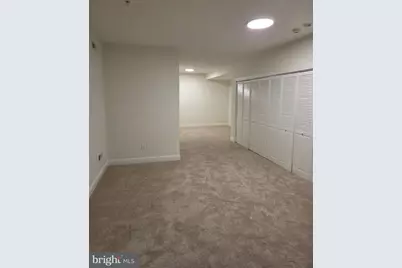
- Basement Desc.: Connecting Stairway, Daylight, Full, Drainage System, Fully Finished, Heated, Improved, Interior Access, Outside Entrance, Rear Entrance, Walkout Level, Windows
- Foundation: Block
- Roof: Architectural Shingle, Asphalt
- Walls/Ceilings: 2 Story Ceilings, 9'+ Ceilings, Vaulted Ceilings
- Windows: Double Pane, Screens
- Doors: Storm, Sliding Glass, French
- Stories Description: Lower 1, Main, Upper 1
- Square Feet: 4,913
- Sq. Ft. Source: Estimated
- Living Area: 4,913 Sq. Ft.
- Finished Above Grnd: 4,913 Sq. Ft.
- Year Built: 2003
- Year Built Source: Assessor
Unit Information
- Bathrooms-Lower: 1
- Bedrooms-Lower: 1
Lot Features
- Property View: Trees/Woods
- Lot Size (Acres): 2.42
- Lot Size (Sq. Ft.): 105,415
- Lot Size Source: Assessor
- Zoning: AR
- Lot Description: Backs to Trees, No Thru Street
- Fencing (Description): Decorative, Rear
Financial Considerations
- Price Per Sq. Ft.: $254.22
- Assessment Year: 2026
- County Tax: $8,394
- County Tax Freq: Annually
- Tax w/Assessment: $868,733
- Tax Amount: $10,900
- Tax Year: 2026
- Tax Total Finished Sq. Ft.: 4913
Disclosures and Reports
- Ownership: Fee Simple
- Lot Number: 9
Listed by Select Premium Properties, Inc, Stephanie J Smith