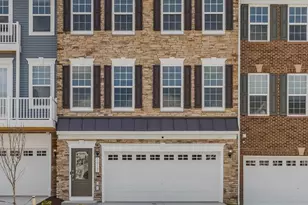
Full Property Details for 3817 Polo Pl
General
- Rent: $3,750
- Status: Closed
- Type: Townhouse
- Source: BrightMLSMidAtlantic
- MLS ID: MDPG2206524
- Added to Site: 129 day(s) ago
Rental Information
- Max. Lease (Mths): 48
- Min. Lease (Mths): 24
Interior
- Interior Features: Dining Area, Family Room Off Kitchen, Floor Plan - Open, Kitchen - Gourmet, Kitchen - Island, Recessed Lighting, Upgraded Countertops, Wood Floors
- Flooring: Luxury Vinyl Plank, Hardwood
Rooms
- Total Bathrooms: 4
- Full Bathrooms: 2
- Half Bathrooms: 2
- Upper 2 - 1/2 Baths: 1
- Upper Floor Baths: 3
- Upper - Full Baths: 2
- Upper - 1/2 Baths: 1
- Main Floor Baths: 1
- Main - 1/2 Baths: 1
- Total Bedrooms: 3
- Bedrooms Upper: 3
- Laundry: Upper Floor, Washer In Unit
Additional Information
- Shared Amenities: Club House, Common Grounds, Exercise Room, Picnic Area, Pool - Outdoor, Tot Lots/Playground
- Shared Pool: Yes
- Pool: Yes
- Security/Safety: Carbon Monoxide Detector(s), Exterior Cameras, Fire Detection System, Smoke Detector, Sprinkler System - Indoor, Security System
Exterior
- Exterior Features: Street Lights, Outbuilding(s)
- Porch/Patio/Deck: Deck(s), Roof, Terrace
Parking
- Garage: Yes
- Garage Spaces: 2
- Total Spaces: 2
- Parking Features: Electric Vehicle Charging Station(s)
- Parking Type: Attached Garage
- Garage Description: Garage - Front Entry, Garage Door Opener, Other
Location
- Municipality: Upper Marlboro
- County: PRINCE GEORGES
- Subdivision: MARLBORO RIDGE
- Driving Directions: Please Use your GPS or Ritchie Marlboro Rd to Marlboro Ridge to the end. Go around the Circle at the end of the street to this home that was COMPLETED JUST 3 MONTHS AGO!!!!
- Direction Faces: East
School Information
- School District: Prince George's County Public Schools
Community
- Association: Yes
- Assoc. Fees Include: Lawn Maintenance, Pool(s), Snow Removal, Trash
Heating & Cooling
- Central air: Yes
- Cooling Type: Central A/C
- Cooling Fuel: Electric
- Heating Type: 90% Forced Air, Forced Air, Central
- Heating Fuel: Natural Gas
- Water Heater: Natural Gas
Utilities
- Sewer: Public Sewer
- Water: Public
- Utility Description: Under Ground
Structural Information
- Architectural Style: Colonial
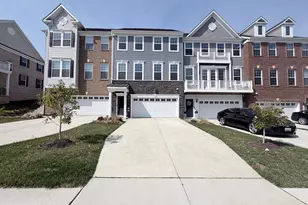
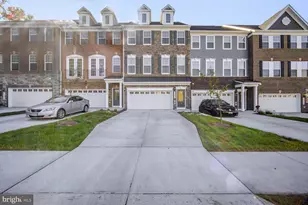
- Structure Type: Interior Row/Townhouse
- Builder: Stanley Martin Homes
- Construction: Brick Front, Other
- Basement: Yes
- Basement Entrance: Yes
- Basement Desc.: Daylight, Partial, Fully Finished, Garage Access, Improved, Rear Entrance, Walkout Level, Other
- Foundation: Slab
- Roof: Asphalt
- Walls/Ceilings: 9'+ Ceilings
- Windows: Double Pane, ENERGY STAR Qualified, Insulated
- Doors: ENERGY STAR Qualified Door(s), Insulated
- Entry Floor Number: 1
- Stories Description: Main, Upper 1, Upper 2
- Square Feet: 2,880
- Sq. Ft. Source: Estimated
- Living Area: 2,880 Sq. Ft.
- Finished Above Grnd: 1,920 Sq. Ft.
- Finished Below Grnd: 960 Sq. Ft.
- Year Built: 2022
- Year Built Source: Estimated
- Property Condition: Excellent
Unit Information
Additional Structures
- Other Structures: Barn/Stable, Horse Stable
Lot Features
- Lot Size (Acres): 0.07
- Lot Size (Sq. Ft.): 2,880
- Lot Size Source: Estimated
- Zoning: RESIDENTIAL RURAL
- Horse Property: Yes
- Horse Facility Desc.: Riding Ring, Stable(s)
Financial Considerations
- Price Per Sq. Ft.: $1.95
- Application Fee: $75
- Security Deposit: $3,750
Disclosures and Reports
- Ownership: Other
- Inclusions: Oak Hardwood Stairs, LVP & Half Bath in in Rec Area, LVP on entire main level
Listed by Sellstate Dominion Realty, Lorence C Ottley
Sold by Sellstate Dominion Realty, Kimberly J. Mitchell