This is a carousel with tiles that activate property listing cards. Use the previous and next buttons to navigate.
1/1
$505,000
This is a carousel with tiles that activate property listing cards. Use the previous and next buttons to navigate.
1/1
Property Description
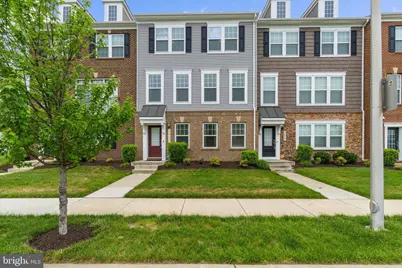
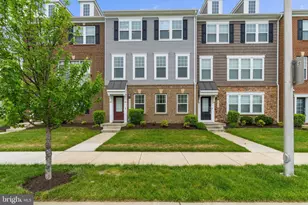
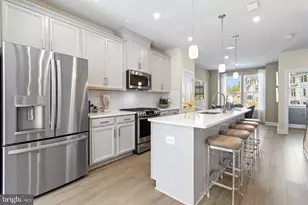
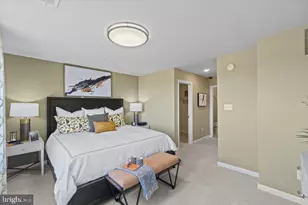
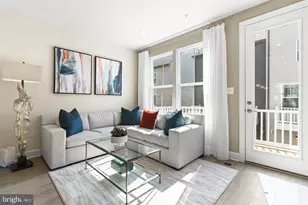
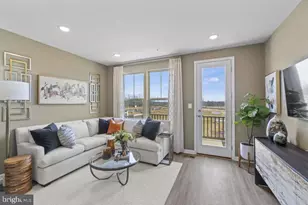
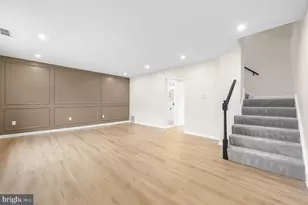
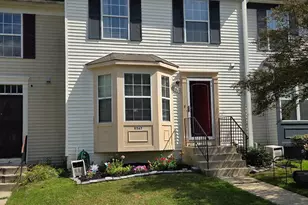
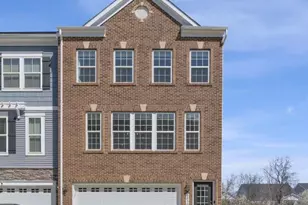
Welcome to 3826 Rock Spring Drive -a beautifully maintained three-level townhouse offering over 2,500 square feet of stylish and functional living space, complete with a two-car garage and additional driveway parking. The entry level welcomes you with a versatile den, perfect for a home office, gym, or additional living area to suit your lifestyle. This level also features a convenient powder room, a spacious coat closet, and access to the mechanical room just off the garage. Upstairs, the main living level impresses with soaring ceilings and a bright, open-concept layout designed for both everyday living and entertaining. The gourmet kitchen serves as the heart of the home, showcasing stainless steel appliances, quartz countertops, expansive cabinetry, and a walk-in pantry with abundant storage. The adjacent dining area offers direct access to the deck-ideal for indoor-outdoor gatherings. The spacious living room is filled with natural light from oversized windows and is complemented by a custom built-in bookshelf. New carpet installed in 2023 adds a fresh, move-in ready feel throughout, and a second powder room completes this level. The upper level features a generously sized primary suite with a large walk-in closet and a private ensuite bath boasting a dual vanity and a beautifully tiled shower with a frameless glass door. The laundry room is conveniently located just off the primary bedroom. Two additional spacious bedrooms with ample closet space share a well-appointed hall bathroom. Perfectly positioned for commuters, this home offers easy access to major routes including Pennsylvania Avenue (MD-4), Capital Beltway (I-495), and Suitland Parkway, providing seamless connectivity to DC, Joint Base Andrews, and surrounding areas. Public transportation options are readily available, with nearby access to the Washington Metro Green Line at Branch Avenue Metro Station, as well as multiple commuter bus routes for added convenience.
Full Property Details
Full Property Details for 3826 Rock Spring Dr
General
- Sold For: $505,000
- HOA FEE: $136/month
- Taxes: $7,022 (2025)
- Status: Closed
- Type: Townhouse
- Source: BrightMLSMidAtlantic
- MLS ID: MDPG2201282
- Added to Site: 114 day(s) ago
Interior
- Rooms/Areas: Primary Bedroom, Bedroom 2, Bedroom 3, Primary Bathroom, Full Bath, Half Bath
- Interior Features: Floor Plan - Traditional, Carpet, Kitchen - Eat-In, Kitchen - Island
- Appliances: Built-In Microwave, Dishwasher, Disposal, Dryer, Exhaust Fan, Refrigerator, Stainless Steel Appliances, Stove, Washer
- Flooring: Carpet, Luxury Vinyl Plank
Rooms
Bathrooms
- Total Bathrooms: 4
- Full Bathrooms: 2
- Half Bathrooms: 2
- Upper Floor Baths: 2
- Upper - Full Baths: 2
- Main Floor Baths: 1
- Main - 1/2 Baths: 1
- Lower Floor Baths: 1
- Lower - 1/2 Baths: 1
Bedrooms
- Total Bedrooms: 3
- Bedrooms Upper: 3
Other Rooms
- Laundry: Upper Floor
Additional Information
- Shared Amenities: Club House, Pool - Outdoor, Swimming Pool, Tot Lots/Playground
- Shared Pool: Yes
- Pool: Yes
Exterior
- Porch/Patio/Deck: Deck(s)
Parking
- Garage: Yes
- Garage Spaces: 2
- Total Spaces: 4
- Parking Features: Concrete Driveway
- Parking Type: Attached Garage, Driveway
- Garage Description: Garage - Rear Entry
Location
- County: PRINCE GEORGES
- Subdivision: PARKSIDE AT WESTPHALIA
- Driving Directions: Please use GPS
School Information
- School District: Prince George's County Public Schools
Community
- Association: Yes
- Assoc. Name: ASSOCIA COMMUNITY MANAGEMENT
- Assoc. Fees Include: Snow Removal, Common Area Maintenance, Lawn Maintenance, Recreation Facility, Pool(s), Trash
- Pets Allowed: Yes
- Pets: No Pet Restrictions
Heating & Cooling
- Central air: Yes
- Cooling Type: Central A/C
- Cooling Fuel: Electric
- Heating Type: Heat Pump - Gas BackUp
- Heating Fuel: Natural Gas
- Water Heater: Electric
Utilities
- Sewer: Public Sewer
- Water: Public
- Utility Description: Electric Available, Natural Gas Available, Cable TV Available
Structural Information
- Architectural Style: Traditional
- Structure Type: Interior Row/Townhouse
- Builder: Stanley Martin Homes
- Construction: Frame
- Foundation: Slab
- Roof: Shingle
- Windows: Energy Efficient
- Stories Description: Lower 1, Main, Upper 1
- Square Feet: 2,550
- Sq. Ft. Source: Estimated
- Living Area: 2,550 Sq. Ft.
- Finished Above Grnd: 2,550 Sq. Ft.
- Year Built: 2019
- Year Built Source: Assessor
Unit Information
Unit 1
- Bathrooms-Lower: 1
Additional Structures
- Other Structures: None
Lot Features
- Lot Size (Acres): 0.05
- Lot Size (Sq. Ft.): 1,969
- Lot Size Source: Assessor
- Street/Road Desc.: Black Top
- Zoning: LCD
Financial Considerations
- Price Per Sq. Ft.: $199.22
- Association Fee: $136
- Assoc Fee Freq.: Monthly
- Assessment Year: 2026
- County Tax: $5,255
- County Tax Freq: Annually
- Tax w/Assessment: $501,600
- Tax Amount: $7,022
- Tax Year: 2025
- Terms: Standard Sale
- Tax Total Finished Sq. Ft.: 1920
Disclosures and Reports
- Ownership: Fee Simple
- Inclusions: Please see disclosures
- Section: 3
- Lot Number: 119
Listed by Compass, KaTrina J Scott
Sold by RE/MAX Allegiance, Jessica V Fauteux

Get Pre-Approved Today
Schools
Schools serving 3826 Rock Spring Dr
School District:Prince George's County Public Schools
| Name | Grades | Distance |
|---|---|---|
Arrowhead Elementary School, Upper Marlboro, MD 2300 Sansbury Rd, Upper Marlboro, MD 20772 | PK-5 | 1.4 mi |
Kettering Middle School 65 Herrington Drive, Upper Marlboro, MD 20774 | 6-8 | 4.4 mi |
Dr. Henry A. Wise Jr. High School 12650 Brooke Lane, Upper Marlboro, MD 20772 | 9-12 | 2.9 mi |
Disclaimer:
School attendance boundaries provided by ATTOM Data Solutions and are for reference only. Contact the school directly to verify enrollment eligibility.
Price & Sales History for 3826 Rock Spring Dr
Date
Details
Price
Change
Source
8/04/2026
Sold
$505,000
-0.59%
MLS
6/09/2026
Price Reduced
$508,000
-1.36%
MLS
5/25/2026
Price Reduced
$515,000
-1.9%
MLS
4/30/2026
Listed
$525,000
—
MLS
Disclaimer: Historical sales information is derived from public records provided by the county offices. Information is not guaranteed and should be independently verified.
3826 Rock Spring Drive, Upper Marlboro, MD 20772 (MLS# MDPG2201282) is a Townhouse property that was sold at $505,000 on August 04, 2026. Want to learn more about 3826 Rock Spring Drive? Do you have questions about finding other Townhouse real estate for sale in Upper Marlboro? You can browse all Upper Marlboro real estate or contact a Coldwell Banker agent to request more information.