This is a carousel with tiles that activate property listing cards. Use the previous and next buttons to navigate.
1/1
$579,900
This is a carousel with tiles that activate property listing cards. Use the previous and next buttons to navigate.
1/1
Property Description
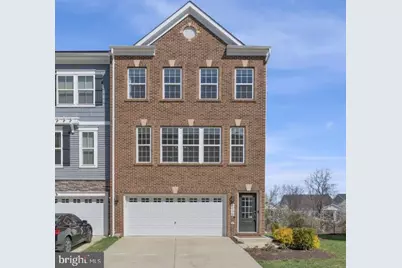
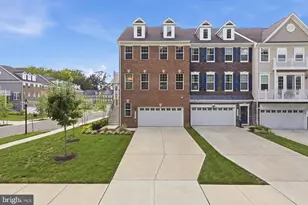
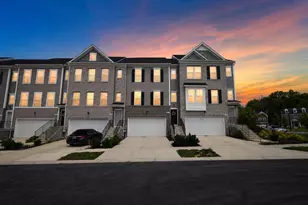
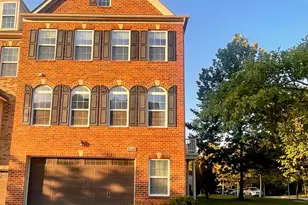
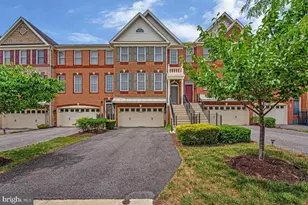
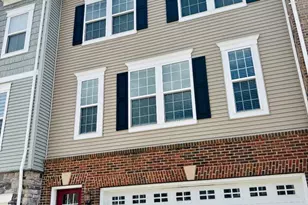
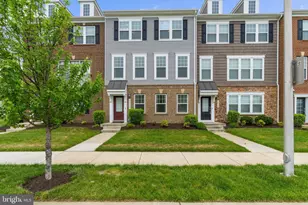
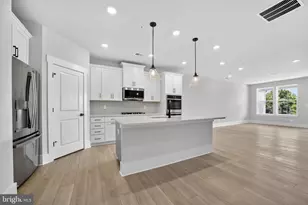
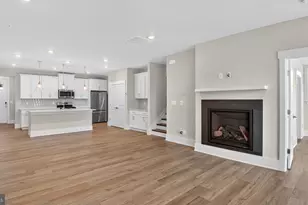
ASSUMABLE VA loan at a 2.625% interest rate! This stunning, like-new 2020 end-unit townhouse in Parkside at Westphalia. Step inside to a bright and open layout featuring a show-stopping kitchen with a 12-foot quartz island, farmhouse sink, and high-end appliances, including a 5-burner gas range. Entertaining is effortless with a built-in dry bar featuring a 54-bottle wine fridge and easy access to the outdoor deck. The main level also offers a spacious bump-out, a cozy electric fireplace, and a convenient powder room. The main and upper levels are enhanced by 9-foot ceilings, LVP flooring throughout, and recessed lighting. Upstairs, you'll find an expansive primary suite with dual walk-in closets and a spa-inspired ensuite bathroom with a dual-sink vanity and an oversized walk-in shower. The upper level is completed by two secondary bedrooms, a second full bathroom, and bedroom-level laundry for ultimate convenience. The lower level features a full bathroom and a dedicated media room pre-wired for a projector - ideal for movie nights, game days, or creating your own private retreat. What truly sets this home apart is its premium end-unit location backing to a permanently protected county conservation area-offering privacy, scenic views, and a peaceful natural backdrop you'll never lose. Residents of Parkside at Westphalia enjoy exceptional amenities including two pools, playgrounds, a clubhouse, game room, and fitness center. Commuters will love being less than 10 minutes from Joint Base Andrews, with easy access to multiple Metro lines, Northern Virginia, and Washington, DC-making daily travel a breeze. This is the perfect blend of style, space, and location-don't miss your opportunity to call it home.
Full Property Details
Full Property Details for 9630 Glassy Creek Way
General
- Sold For: $579,900
- HOA FEE: $136/month
- Taxes: $7,651 (2025)
- Status: Closed
- Type: Townhouse
- Source: BrightMLSMidAtlantic
- MLS ID: MDPG2193956
- Added to Site: 98 day(s) ago
Interior
- Interior Features: Recessed Lighting, Kitchen - Island
- Fireplace: Yes
- Number of Fireplaces: 1
- Fireplace(s): Electric
- Flooring: Luxury Vinyl Plank
Rooms
Bathrooms
- Total Bathrooms: 4
- Full Bathrooms: 3
- Half Bathrooms: 1
- Upper Floor Baths: 2
- Upper - Full Baths: 2
- Main Floor Baths: 1
- Main - 1/2 Baths: 1
- Lower Floor Baths: 1
- Lower - Full Baths: 1
Bedrooms
- Total Bedrooms: 3
- Bedrooms Upper: 3
Other Rooms
- Laundry: Upper Floor
Additional Information
- Shared Amenities: Club House, Tot Lots/Playground, Game Room, Fitness Center
Exterior
- Porch/Patio/Deck: Deck(s)
Parking
- Garage: Yes
- Garage Spaces: 2
- Total Spaces: 2
- Parking Type: Attached Garage, Driveway
- Garage Description: Garage - Front Entry
Location
- County: PRINCE GEORGES
- Subdivision: SMITH HOME FARM
- Driving Directions: Please use Google Maps.
School Information
- School District: Prince George's County Public Schools
Community
- Association: Yes
- Assoc. Name: PARKSIDE AT WESTPHALIA
- Assoc. Fees Include: Pool(s)
- Pets Allowed: Yes
- Pets: No Pet Restrictions
Heating & Cooling
- Cooling Type: Other
- Cooling Fuel: Other
- Heating Type: Other
- Heating Fuel: Other
- Water Heater: Other
Utilities
- Sewer: Public Sewer
- Water: Public
Structural Information
- Architectural Style: Traditional
- Structure Type: End of Row/Townhouse
- Construction: Frame
- Basement: Yes
- Basement Desc.: Fully Finished
- Foundation: Other
- Stories Description: Lower 1, Main, Upper 1
- Square Feet: 2,548
- Sq. Ft. Source: Estimated
- Living Area: 2,548 Sq. Ft.
- Finished Above Grnd: 1,988 Sq. Ft.
- Finished Below Grnd: 560 Sq. Ft.
- Year Built: 2020
- Year Built Source: Assessor
Unit Information
Unit 1
- Bathrooms-Lower: 1
Lot Features
- Lot Size (Acres): 0.06
- Lot Size (Sq. Ft.): 2,562
- Lot Size Source: Assessor
- Zoning: LCD
Financial Considerations
- Price Per Sq. Ft.: $291.7
- Association Fee: $136
- Assoc Fee Freq.: Monthly
- Assessment Year: 2026
- County Tax: $5,726
- County Tax Freq: Annually
- Tax w/Assessment: $545,500
- Tax Amount: $7,651
- Tax Year: 2025
- Terms: Standard Sale
Disclosures and Reports
- Ownership: Fee Simple
- Section: 3
- Lot Number: 16
Listed by Redfin Corp, Dorothy M Bistransin
Sold by Redfin Corp, RICHARD E THOMAS

Get Pre-Approved Today
Schools
Schools serving 9630 Glassy Creek Way
School District:Prince George's County Public Schools
| Name | Grades | Distance |
|---|---|---|
Arrowhead Elementary School, Upper Marlboro, MD 2300 Sansbury Rd, Upper Marlboro, MD 20772 | PK-5 | 1.4 mi |
Kettering Middle School 65 Herrington Drive, Upper Marlboro, MD 20774 | 6-8 | 4.3 mi |
Dr. Henry A. Wise Jr. High School 12650 Brooke Lane, Upper Marlboro, MD 20772 | 9-12 | 2.8 mi |
Disclaimer:
School attendance boundaries provided by ATTOM Data Solutions and are for reference only. Contact the school directly to verify enrollment eligibility.
Price & Sales History for 9630 Glassy Creek Way
Date
Details
Price
Change
Source
6/29/2026
Sold
$579,900
—
MLS
5/24/2026
Price Reduced
$579,900
-1.71%
MLS
5/04/2026
Price Reduced
$590,000
-1.67%
MLS
3/31/2026
Listed
$600,000
—
MLS
Disclaimer: Historical sales information is derived from public records provided by the county offices. Information is not guaranteed and should be independently verified.
9630 Glassy Creek Way, Upper Marlboro, MD 20772 (MLS# MDPG2193956) is a Townhouse property that was sold at $579,900 on June 29, 2026. Want to learn more about 9630 Glassy Creek Way? Do you have questions about finding other Townhouse real estate for sale in Upper Marlboro? You can browse all Upper Marlboro real estate or contact a Coldwell Banker agent to request more information.