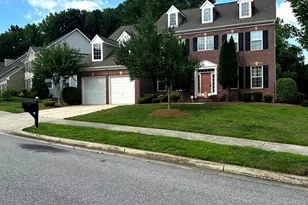
Full Property Details for 406 Clairborne St
General
- Rent: $4,350
- Status: Closed
- Type: Single Family
- Source: BrightMLSMidAtlantic
- MLS ID: MDPG2213482
- Added to Site: 82 day(s) ago
Rental Information
- Max. Lease (Mths): 24
- Min. Lease (Mths): 12
- Rent Includes: Parking, Trash Removal
Interior
- Rooms/Areas: Kitchen, Family Room, Bonus Room
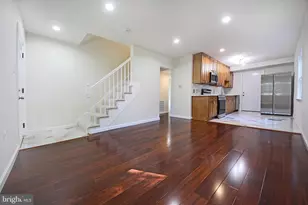
- Interior Features: 2nd Kitchen, Bathroom - Soaking Tub, Breakfast Area, Carpet, Ceiling Fan(s), Combination Kitchen/Dining, Dining Area, Floor Plan - Traditional, Formal/Separate Dining Room, Kitchen - Gourmet, Pantry, Kitchen - Island, Walk-in Closet(s), Window Treatments, Wood Floors
- Fireplace: Yes
- Number of Fireplaces: 1
- Flooring: Carpet, Engineered Wood, Vinyl
Rooms
- Total Bathrooms: 5
- Full Bathrooms: 4
- Half Bathrooms: 1
- Upper Floor Baths: 3
- Upper - Full Baths: 3
- Main Floor Baths: 1
- Main - 1/2 Baths: 1
- Lower Floor Baths: 1
- Lower - Full Baths: 1
- Total Bedrooms: 5
- Bedrooms Upper: 4
- Bedrooms Lower: 1
- Laundry: Has Laundry, Main Floor, Dryer In Unit, Washer In Unit
Exterior
- Exterior Features: Sidewalks
Parking
- Garage: Yes
- Garage Spaces: 2
- Total Spaces: 4
- Parking Type: Attached Garage, Driveway, On Street
- Garage Description: Garage - Front Entry
Location
- County: PRINCE GEORGES
- Subdivision: SIERRA MEADOWS
- Driving Directions: Take I-495 S/I-95 S Take exit 15A for MD-214 E/Central Ave. Turn right onto Watkins Park Dr. Turn left onto Keverton Dr. Turn right onto Ridgely St. Turn left onto Burleigh St. Turn right onto Clairborne St. Destination will be on the left
School Information
- School District: Prince George's County Public Schools
Community
- Pets Allowed: Yes
- Pets: Breed Restrictions, Cats OK, Dogs OK, Pet Addendum/De
Heating & Cooling
- Cooling Type: Other
- Cooling Fuel: Electric
- Heating Type: Central
- Heating Fuel: Natural Gas
- Water Heater: Natural Gas
Utilities
- Sewer: Public Sewer
- Water: Public
- Utility Description: Cable TV Available, Electric Available, Natural Gas Available, Water Available
Structural Information
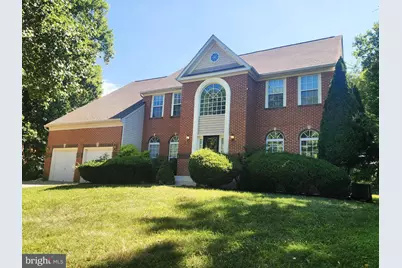
- Architectural Style: Colonial
- Structure Type: Detached
- Construction: Frame
- Basement: Yes
- Basement Entrance: Yes
- Basement Desc.: Connecting Stairway, Daylight, Partial, Improved, Rear Entrance, Walkout Stairs, Windows
- Foundation: Other
- Stories Description: Lower 1, Main, Upper 1
- Square Feet: 6,266
- Sq. Ft. Source: Assessor
- Living Area: 4,284 Sq. Ft.
- Finished Above Grnd: 4,284 Sq. Ft.
- Year Built: 2001
- Year Built Source: Assessor
- Property Condition: Very Good
Unit Information
- Bathrooms-Lower: 1
- Bedrooms-Lower: 1
Lot Features
- Lot Size (Acres): 0.69
- Lot Size (Sq. Ft.): 30,000
- Lot Size Source: Assessor
- Zoning: RE
- Lot Description: Rear Yard
Financial Considerations
- Price Per Sq. Ft.: $1.03
- Security Deposit: $4,399
- Owner Pays: Advertising/Licenses and Permits, Insurance, Management, Repairs, Trash Collection
- Tenant Pays: Utilities - All, Light Bulbs/Filters/Fuses/Alarm Care, Lawn/Tree/Shrub Care, Electricity, Gas, Insurance
- Tax Total Finished Sq. Ft.: 4284
Disclosures and Reports
Listed by Johnson-Needham Realty LLC, Vafonazar Mamadnazarov
Sold by Realty One Group Universal, Derrick Johnson