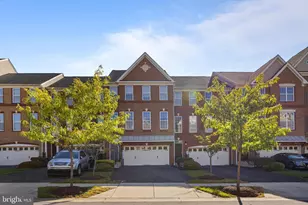

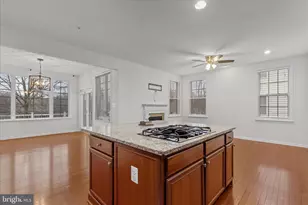
Full Property Details for 4322 Thoroughbred Dr
General
- Sold For: $575,000
- HOA FEE: $242/month
- Taxes: $7,897 (2026)
- Status: Closed
- Type: Townhouse
- Source: BrightMLSMidAtlantic
- MLS ID: MDPG2216990
- Added to Site: 47 day(s) ago
Interior
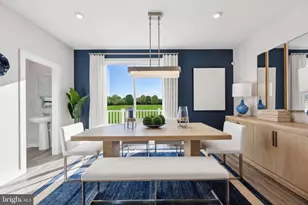
- Interior Features: Bathroom - Jetted Tub, Carpet, Ceiling Fan(s), Dining Area, Family Room Off Kitchen, Formal/Separate Dining Room, Kitchen - Island, Recessed Lighting, Walk-in Closet(s), Floor Plan - Open, Bathroom - Walk-In Shower
Rooms
- Total Bathrooms: 4
- Full Bathrooms: 3
- Half Bathrooms: 1
- Upper Floor Baths: 2
- Upper - Full Baths: 2
- Main Floor Baths: 1
- Main - 1/2 Baths: 1
- Lower Floor Baths: 1
- Lower - Full Baths: 1
- Total Bedrooms: 3
- Bedrooms Upper: 3
Additional Information
- Shared Amenities: Club House, Fitness Center, Pool - Outdoor, Bike Trail, Common Grounds, Exercise Room, Jog/Walk Path, Picnic Area, Recreational Center, Tennis Courts, Tot Lots/Playground
- Shared Pool: Yes
- Pool: Yes
Exterior
- Exterior Features: Exterior Lighting
- Porch/Patio/Deck: Balcony, Patio(s)
Parking
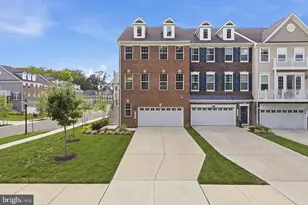
- Garage: Yes
- Garage Spaces: 2
- Total Spaces: 2
- Parking Type: Attached Garage, Driveway, On Street
- Garage Description: Garage - Front Entry
Location
- County: PRINCE GEORGES
- Subdivision: MARLBORO RIDGE
- Driving Directions: Once on Bridle Ridge Rd, turn right onto Dappled Grey Way. Turn right onto Thoroughbred Dr. The home will be on your right.
School Information
- School District: Prince George's County Public Schools
Community
- Association: Yes
- Assoc. Fees Include: Common Area Maintenance, Health Club, Management, Lawn Maintenance, Recreation Facility, Snow Removal, Trash, Sewer, Pool(s)
Heating & Cooling
- Central air: Yes
- Cooling Type: Central A/C
- Cooling Fuel: Electric
- Heating Type: Forced Air
- Heating Fuel: Natural Gas
- Water Heater: Natural Gas
Utilities
- Sewer: Public Sewer
- Water: Public
Structural Information
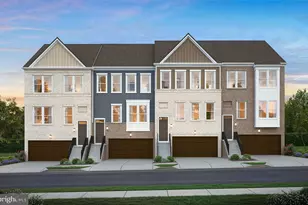
- Architectural Style: Colonial
- Structure Type: Interior Row/Townhouse
- Construction: Frame
- Basement: Yes
- Basement Desc.: Garage Access, Fully Finished, Interior Access, Walkout Level, Windows, Heated, Daylight, Full
- Foundation: Slab
- Stories Description: Lower 1, Main, Upper 1
- Square Feet: 3,549
- Sq. Ft. Source: Assessor
- Living Area: 2,366 Sq. Ft.
- Finished Above Grnd: 2,366 Sq. Ft.
- Year Built: 2017
- Year Built Source: Assessor
Unit Information
Additional Structures
- Other Structures: Riding Ring
Lot Features
- Lot Size (Acres): 0.06
- Lot Size (Sq. Ft.): 2,640
- Lot Size Source: Assessor
- Zoning: RR
- Fencing (Description): Fully, Rear
- Horse Property: Yes
- Horse Facility Desc.: Horses Allowed, Stable(s)
Financial Considerations
- Price Per Sq. Ft.: $238.8
- Association Fee: $242
- Assoc Fee Freq.: Monthly
- Assessment Year: 2026
- County Tax: $6,082
- County Tax Freq: Annually
- Tax w/Assessment: $559,333
- Tax Amount: $7,897
- Tax Year: 2026
- Terms: Standard Sale
- Tax Total Finished Sq. Ft.: 2366
Disclosures and Reports
- Ownership: Fee Simple
- Inclusions: Pool table/dining table with benches, TVs with wall mounts, second refrigerator in garage.
- Lot Number: 11
Listed by Long & Foster Real Estate, Inc., Maya Asante` Hoskins
Sold by Real Broker, LLC - Annapolis, Erin Cassis



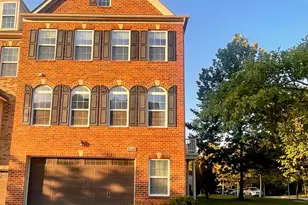







![[Address not provided], District Heights, MD 20747 - Photo 1](https://m1.cbhomes.com/p/343/MDPG2213650/e25c97E4F24F4bf/s23cc.webp)