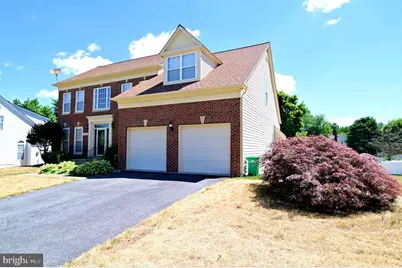
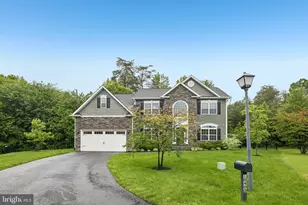
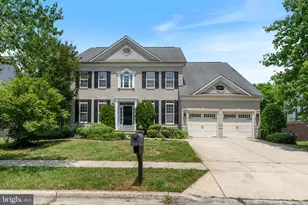
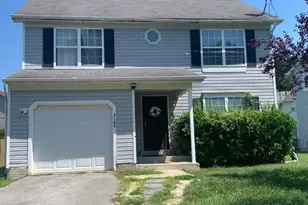
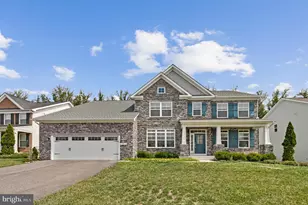
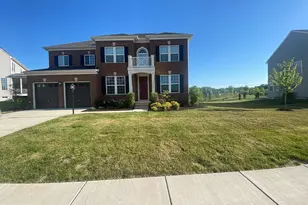
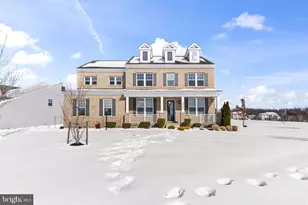
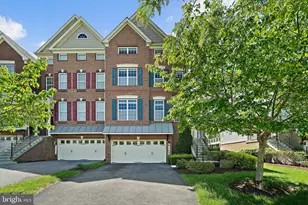
Full Property Details for 4502 Rockdale Ln
General
- Rent: $4,500
- HOA FEE: $56/month
- Status: Active
- Type: Single Family
- Source: BrightMLSMidAtlantic
- MLS ID: MDPG2206920
- Updated: 7/7/2026
- Added to Site: 10 day(s) ago
Rental Information
- Max. Lease (Mths): 60
- Min. Lease (Mths): 24
Interior
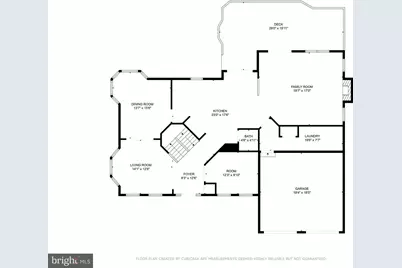
- Number of Rooms: 19
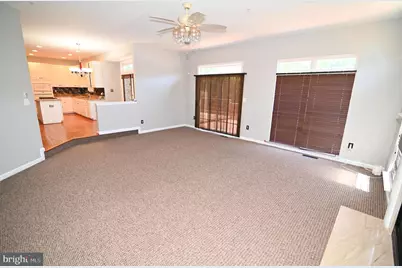
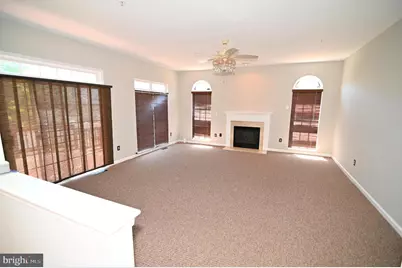
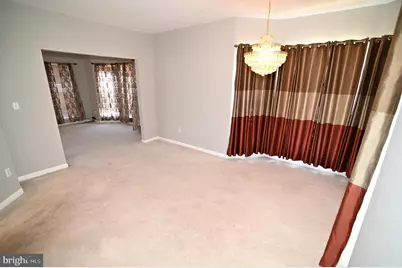
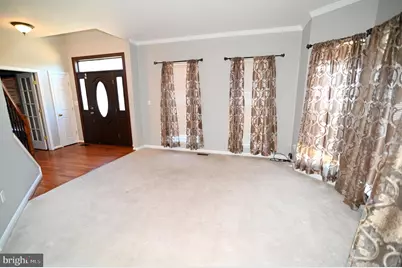
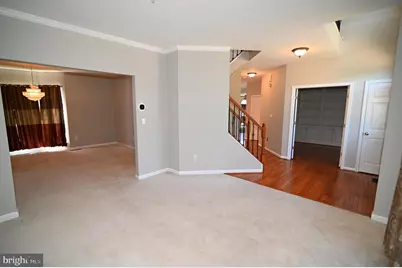
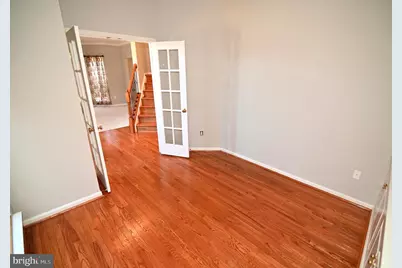
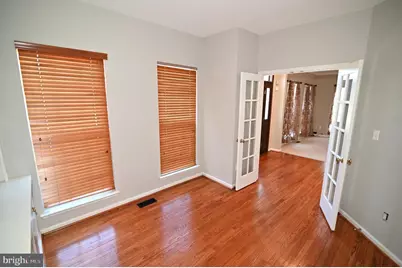
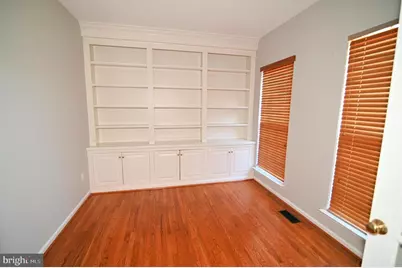
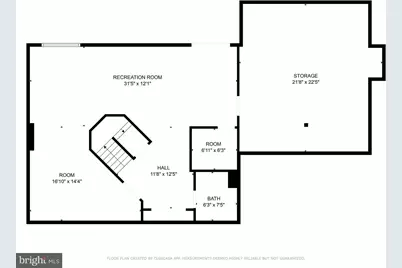
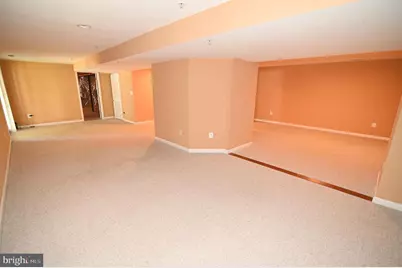
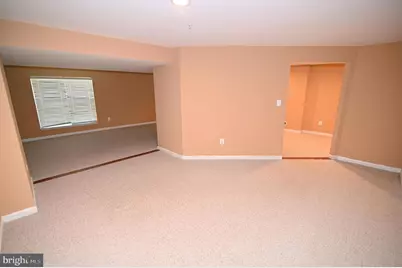
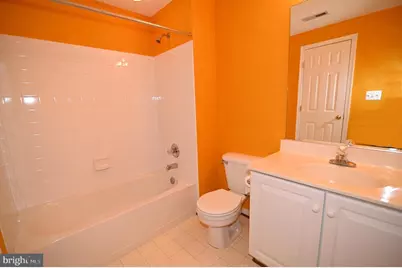
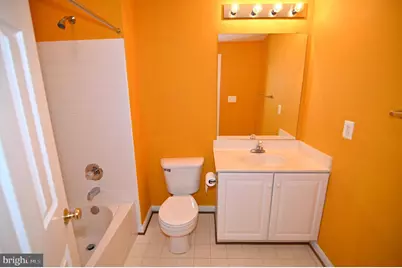
- Rooms/Areas: Living Room, Family Room, Den, Laundry, Other, Storage Room, Utility Room, Bathroom 2
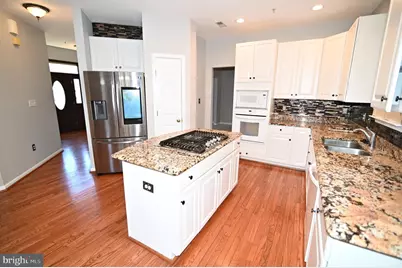
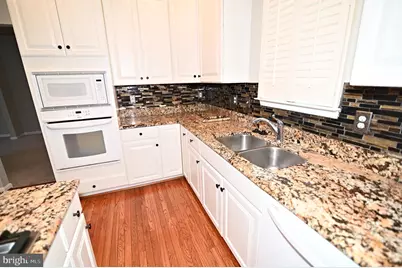
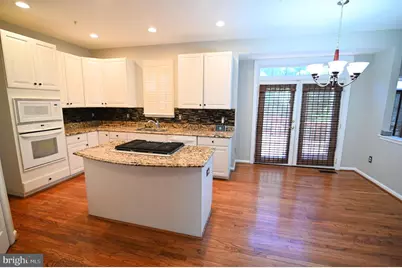
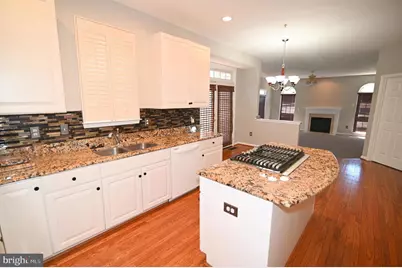
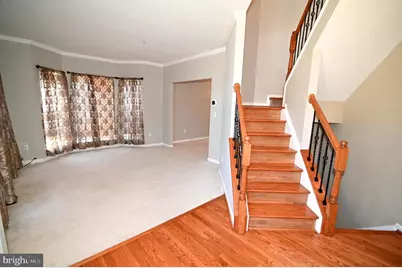
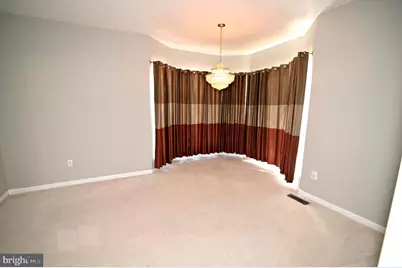
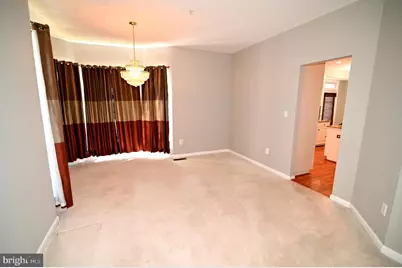
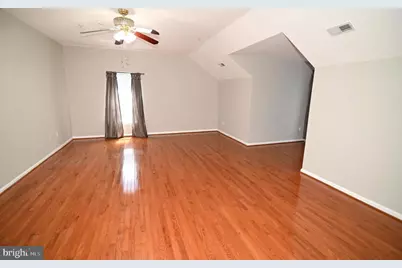
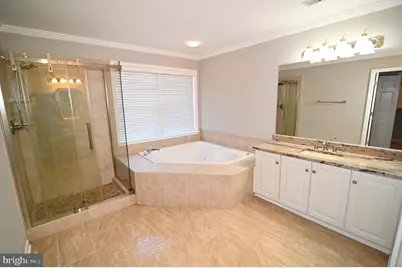
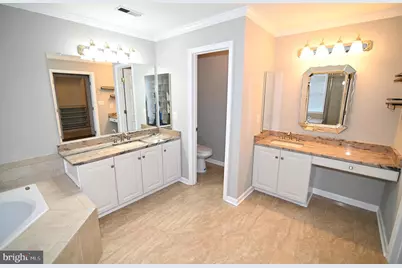
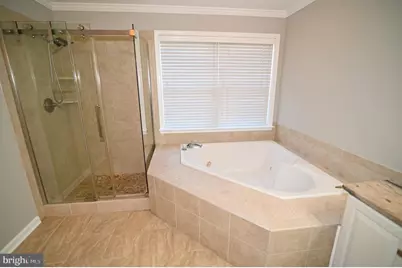
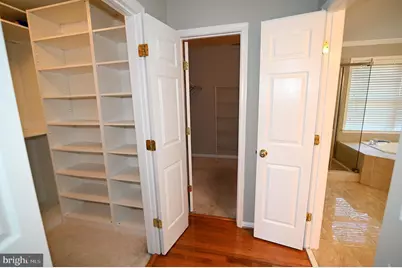
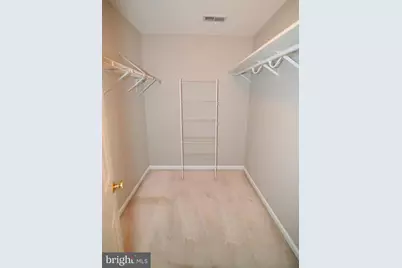
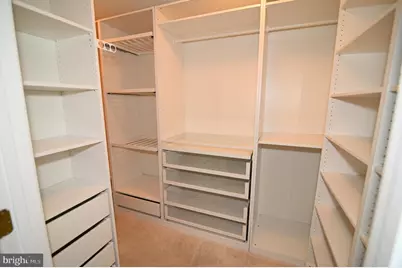
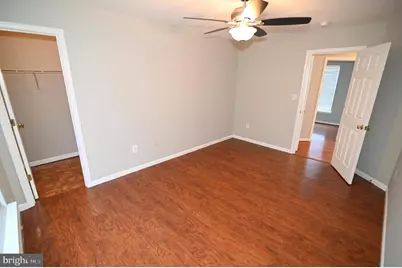
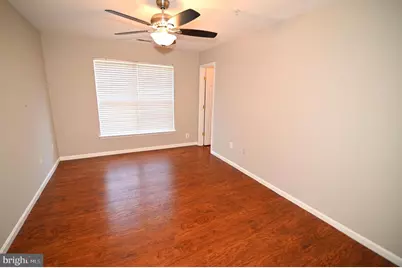
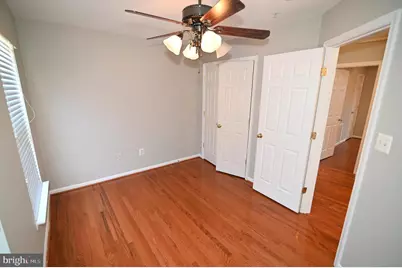
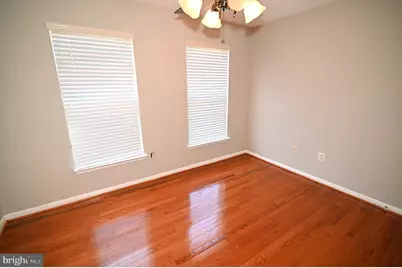
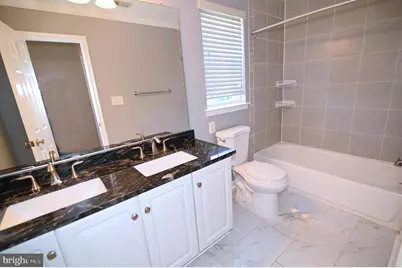
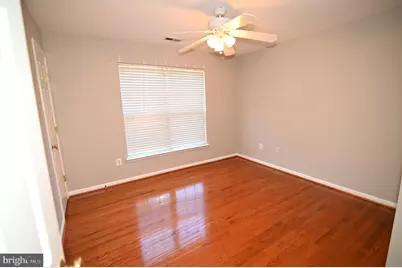
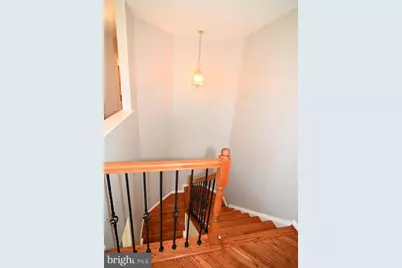
- Interior Features: Breakfast Area, Built-Ins, Carpet, Ceiling Fan(s), Family Room Off Kitchen, Floor Plan - Traditional, Floor Plan - Open, Formal/Separate Dining Room, Kitchen - Eat-In, Kitchen - Island, Recessed Lighting, Bathroom - Soaking Tub, Sprinkler System, Bathroom - Stall Shower, Store/Office, Bathroom - Tub Shower, Upgraded Countertops, Walk-in Closet(s), Window Treatments, Wood Floors
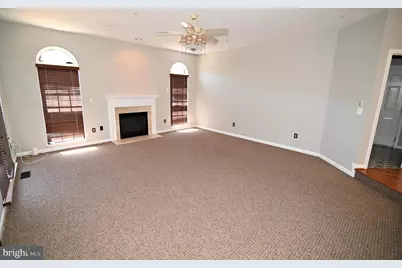
- Fireplace: Yes
- Number of Fireplaces: 1
- Fireplace(s): Other, Gas/Propane, Mantel(s)
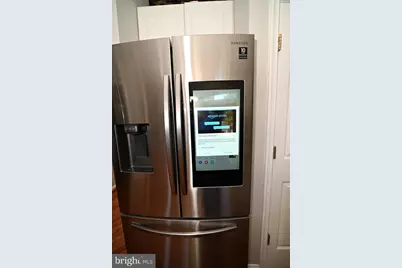
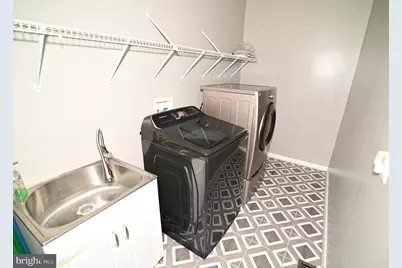
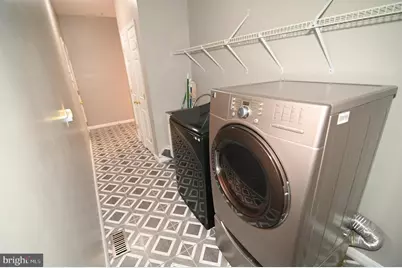
- Appliances: Built-In Microwave, Cooktop, Dishwasher, Disposal, Oven - Wall, Oven - Single, Refrigerator, Washer - Front Loading, Dryer - Front Loading
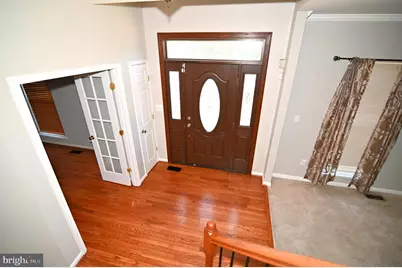
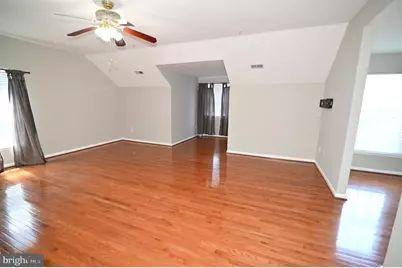
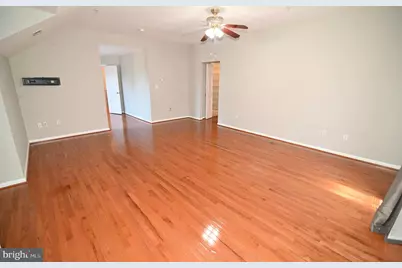
- Flooring: Hardwood, Carpet, Tile/Brick
Rooms
- Total Bathrooms: 4
- Full Bathrooms: 3
- Half Bathrooms: 1
- Upper Floor Baths: 2
- Upper - Full Baths: 2
- Main Floor Baths: 1
- Main - 1/2 Baths: 1
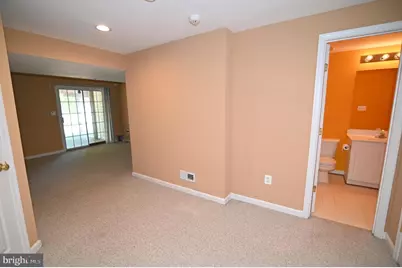
- Lower Floor Baths: 1
- Lower - Full Baths: 1
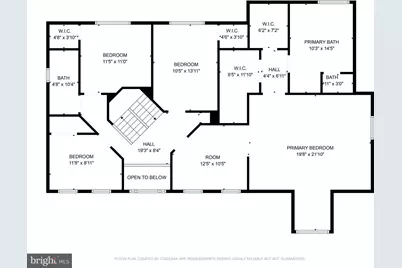
- Total Bedrooms: 4
- Bedrooms Upper: 4
- Laundry: Main Floor, Dryer In Unit, Has Laundry, Washer In Unit
Additional Information
- Shared Amenities: Tot Lots/Playground, Tennis Courts, Basketball Courts, Exercise Room
- Security/Safety: Electric Alarm, Sprinkler System - Indoor
Exterior
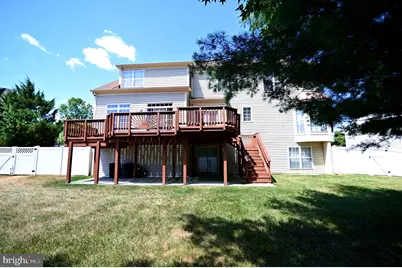
- Exterior Features: Sidewalks, Underground Lawn Sprinkler
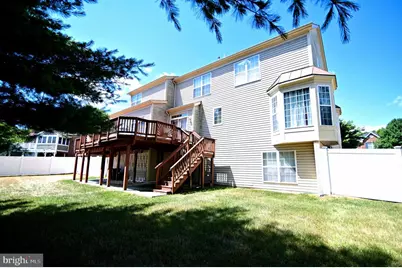
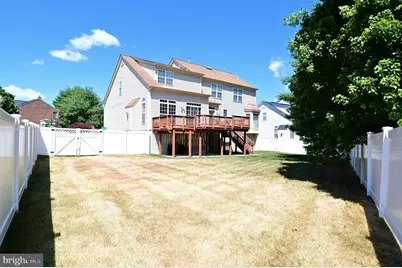
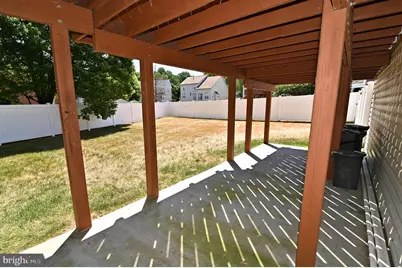
- Porch/Patio/Deck: Deck(s)
Parking
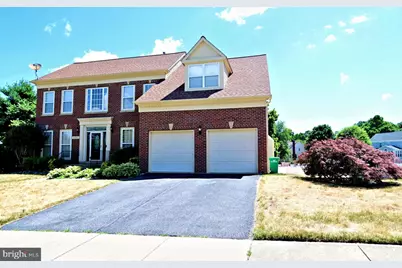
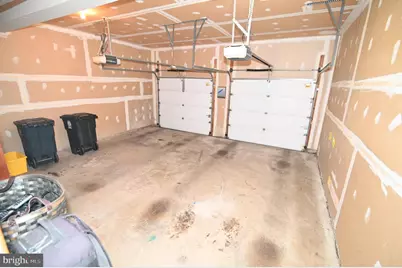
- Garage: Yes
- Garage Spaces: 2
- Total Spaces: 2
- Parking Features: Asphalt Driveway
- Parking Type: Attached Garage, Driveway, On Street
- Garage Description: Garage Door Opener, Garage - Front Entry
Location
- County: PRINCE GEORGES
- Subdivision: WINTERSET
- Cross Streets: Alamance Way
- Driving Directions: Take I-495 N/I-95 N to Ritchie Marlboro Rd. Take exit 13 from I-495N/I-95 N 12 minutes (11.1 mi.). Continue on Ritchie Marlboro rd. Drive to Rockdale Ln. 4502 Rockdale Ln Upper Marlboro MD 20772
- Direction Faces: West
- Location Details: Suburban
School Information
- School District: Prince George's County Public Schools
- High School: Dr. Henry A. Wise, Jr.
Community
- Association: Yes
- Assoc. Name: WINTERSET HOME OWNERS ASSOCIATION
- Assoc. Fees Include: Snow Removal
- Pets Allowed: Yes
- Pets: Case by Case Basis
Heating & Cooling
- Central air: Yes
- Cooling Type: Central A/C
- Cooling Fuel: Electric
- Heating Type: Heat Pump - Gas BackUp
- Heating Fuel: Natural Gas
- Water Heater: Electric
Utilities
- Sewer: Public Sewer
- Water: Public
- Utility Description: Water Available, Sewer Available
Structural Information
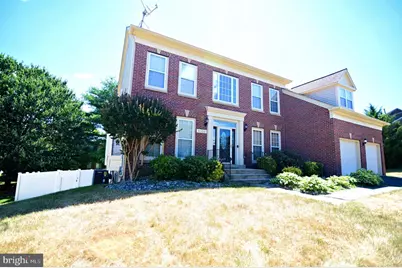
- Architectural Style: Colonial
- Structure Type: Detached
- Builder: Coscan Homes
- Model: Ashford
- Construction: Other, Brick Front, Combination, Masonry, Vinyl Siding
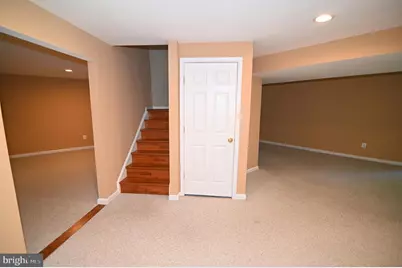
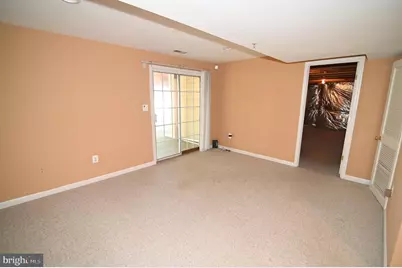
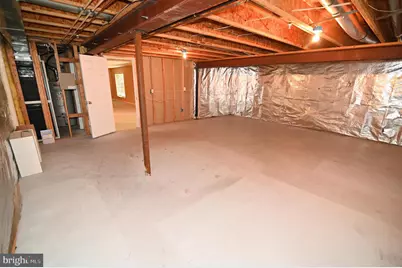
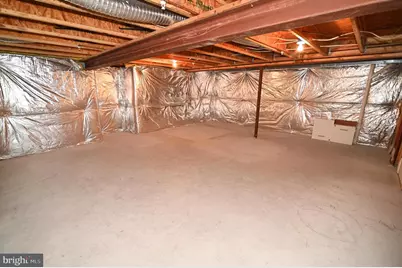
- Basement: Yes
- Basement Desc.: Fully Finished, Walkout Level, Daylight, Full, Windows
- Foundation: Brick/Mortar
- Roof: Architectural Shingle
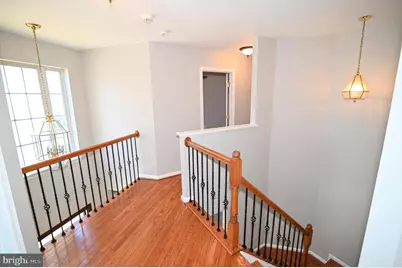
- Walls/Ceilings: 9'+ Ceilings
- Windows: Double Pane
- Doors: French, Storm
- Entry Floor Number: 1
- Stories/Levels: 3
- Stories Description: Lower 1, Main, Upper 1
- Square Feet: 4,309
- Sq. Ft. Source: Estimated
- Living Area: 3,763 Sq. Ft.
- Finished Above Grnd: 2,956 Sq. Ft.
- Finished Below Grnd: 807 Sq. Ft.
- Year Built: 2000
- Year Built Source: Assessor
Unit Information
Lot Features
- Property View: Garden/Lawn, Street
- Lot Size (Acres): 0.27
- Lot Size (Sq. Ft.): 11,784
- Lot Size Source: Assessor
- Street/Road Desc.: Paved
- Zoning: LCD
- Lot Description: Backs to Trees, Cul-de-sac, Front Yard, SideYard(s), No Thru Street, Rear Yard, Trees/Wooded
Financial Considerations
- Price Per Sq. Ft.: $1.52
- Association Fee: $56
- Assoc Fee Freq.: Monthly
- Application Fee: $65
- Security Deposit: $4,500
- Pet Deposit: $300
- Tax Total Finished Sq. Ft.: 2911
Disclosures and Reports
- Ownership: Other
- Exclusions: See Disclosures
Listed by Samson Properties, Keith A Hawkins and Samson Properties, Paulette Clark