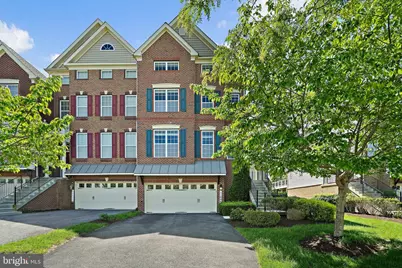
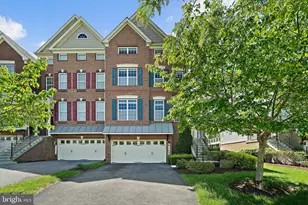
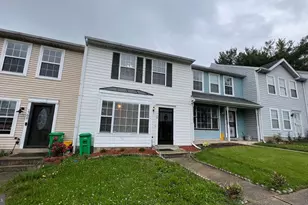
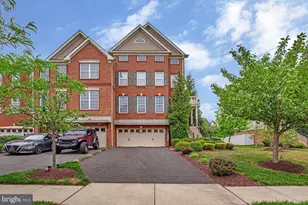
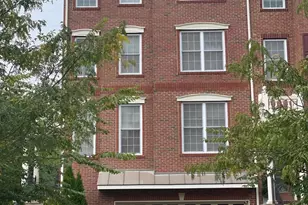
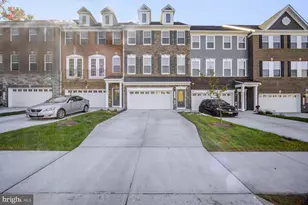
Full Property Details for 11009 Buggy Path
General
- Rent: $4,325
- Status: Closed
- Type: Townhouse
- Source: BrightMLSMidAtlantic
- MLS ID: MDPG2203408
- Added to Site: 148 day(s) ago
Rental Information
- Max. Lease (Mths): 24
- Min. Lease (Mths): 12
Interior
- Rooms/Areas: Dining Room, Primary Bedroom, Sitting Room, Bedroom 2, Kitchen, Game Room, Family Room, Foyer, Bedroom 1, Laundry, Loft
- Interior Features: Kitchen - Gourmet, Combination Dining/Living, Upgraded Countertops, Window Treatments, Crown Moldings, Primary Bath(s), Wood Floors, Floor Plan - Traditional
- Fireplace: Yes
- Number of Fireplaces: 1
- Fireplace(s): Mantel(s)
- Appliances: Dishwasher, Dryer - Front Loading, Refrigerator, Stove, Washer - Front Loading, Central Vacuum
Rooms
- Total Bathrooms: 5
- Full Bathrooms: 3
- Half Bathrooms: 2
- Upper 2 - Full Baths: 1
- Upper Floor Baths: 3
- Upper - Full Baths: 3
- Main Floor Baths: 1
- Main - 1/2 Baths: 1
- Lower Floor Baths: 1
- Lower - 1/2 Baths: 1
- Total Bedrooms: 4
- Bedrooms Upper: 4
- Bedrooms-Up2: 1
- Laundry: Dryer In Unit, Has Laundry, Washer In Unit
Additional Information
- Shared Amenities: Common Grounds, Community Center, Jog/Walk Path, Pool - Outdoor, Recreational Center, Riding/Stables, Meeting Room, Party Room, Tot Lots/Playground, Tennis Courts
- Shared Pool: Yes
- Pool: Yes
- Security/Safety: Electric Alarm, Security System
Exterior
- Porch/Patio/Deck: Deck(s), Patio(s), Enclosed
Parking
- Garage: Yes
- Garage Spaces: 2
- Total Spaces: 2
- Parking Type: Attached Garage
- Garage Description: Garage - Front Entry
Location
- Municipality: UPPER MARLBORO
- County: PRINCE GEORGES
- Subdivision: MARLBORO RIDGE
- Driving Directions: Head west on N Riding Rd., then turn left onto Bridle Ridge Rd. Turn right onto Buggy Path Rd, then turn left onto Buggy Path. The destination will be on the left.
School Information
- School District: Prince George's County Public Schools
- Elementary School: Barack Obama
- High School: Dr. Henry A. Wise, Jr.
Community
- Association: Yes
- Pets Allowed: Yes
- Pets: Case by Case Basis, Dogs OK
Heating & Cooling
- Cooling Type: Other
- Heating Type: Central
- Heating Fuel: Natural Gas
- Water Heater: Electric
Utilities
- Sewer: Public Sewer
- Water: Public
- Utility Description: Cable TV Available
Structural Information
- Architectural Style: Colonial
- Structure Type: End of Row/Townhouse
- Builder: TOLL BROTHERS
- Model: BRADBURY WILLIAMSBURG
- Construction: Frame
- Foundation: Slab
- Walls/Ceilings: 9'+ Ceilings
- Entry Floor Number: 2
- Stories Description: Lower 1, Main, Upper 1, Upper 2
- Square Feet: 4,976
- Sq. Ft. Source: Estimated
- Living Area: 3,740 Sq. Ft.
- Finished Above Grnd: 3,740 Sq. Ft.
- Year Built: 2013
- Year Built Source: Assessor
Unit Information
Additional Structures
Lot Features
- Lot Size (Acres): 0.09
- Lot Size (Sq. Ft.): 3,740
- Lot Size Source: Assessor
- Zoning: RR
Financial Considerations
- Price Per Sq. Ft.: $1.15
- Assoc Fee Freq.: Quarterly
- Security Deposit: $4,300
- Pet Deposit: $500
- Tenant Pays: Cable TV, Electricity, Water, Sewer, Internet
- Tax Total Finished Sq. Ft.: 3180
Disclosures and Reports
Listed by Compass, Felicia L Brewster
Sold by CENTURY 21 New Millennium, Monica Bryant