This is a carousel with tiles that activate property listing cards. Use the previous and next buttons to navigate.
1/1
$4,500
This is a carousel with tiles that activate property listing cards. Use the previous and next buttons to navigate.
1/1
Property Description
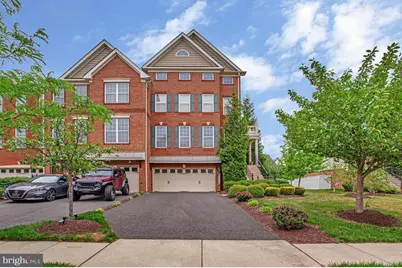
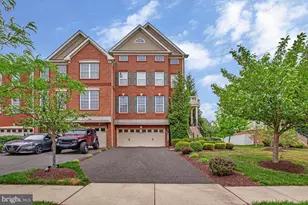
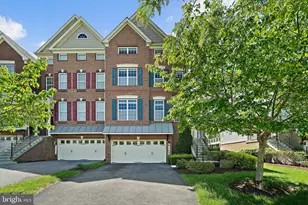
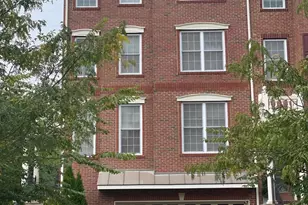
FOUR LEVEL*Welcome to this stunning end-unit townhome located in the highly sought-after Marlboro Ridge community! This spacious and beautifully upgraded home features 4 bedrooms, 3 full bathrooms, and 2 half bathrooms across multiple finished levels designed for both comfort and entertaining. The lower level offers an impressive recreation room complete with a wet bar, granite countertops, accent wall, powder room, and a versatile den/study/library area. Enjoy easy access to the level walk-out backyard featuring a beautiful brick paver patio. The main level showcases elegant finishes throughout including hardwood flooring, crown molding, tray ceilings, and a spacious living room with fireplace and ceiling fan. The gourmet kitchen is equipped with granite countertops, stainless steel appliances, ceramic tile backsplash, a huge pantry, oversized island, and a brand-new refrigerator. Step outside onto the large deck, perfect for outdoor dining and relaxation. Upstairs, the home features three spacious bedrooms, two full bathrooms, and a convenient laundry area. The luxurious primary suite boasts two walk-in closets and a spa-inspired bathroom featuring a freestanding soaking tub, dual shower heads, and lighted mirrors. The primary bedroom also offers private access to an additional engineered deck. The top-level loft provides incredible flexibility and can serve as a fourth bedroom, office, playroom, or private retreat. This level also includes skylights and a private full bathroom. Additional highlights include a 2-car garage with ample storage, 2-zone HVAC system, fenced backyard, surround sound system, fire sprinkler system, custom blinds, and insulated windows and doors. Don't miss the opportunity to make this gorgeous property your new home! The Marlboro Ridge community offers a full range of amenities. This master-planned community boasts a state-of-the-art equestrian center, a luxurious clubhouse with a resort style swimming pool, a fitness center, miles of recreational trails, tennis courts and tot lot play areas. Convenient for daily commuting. Located 15 minutes from Largo Metro Station; a 25 minute train ride to L'Enfant Metro Station; 40 minute commute to DC and 25 minutes to Joint Base Andrews.
Full Property Details
Full Property Details for 4512 Grazing Way
General
- Rent: $4,500
- Status: Closed
- Type: Townhouse
- Source: BrightMLSMidAtlantic
- MLS ID: MDPG2203908
- Added to Site: 147 day(s) ago
Rental Information
- Max. Lease (Mths): 24
- Min. Lease (Mths): 12
Interior
- Interior Features: Bathroom - Soaking Tub, Butlers Pantry, Ceiling Fan(s), Crown Moldings, Kitchen - Gourmet, Kitchen - Island, Pantry, Primary Bath(s), Recessed Lighting, Sound System, Walk-in Closet(s), Wet/Dry Bar, Wood Floors
- Fireplace: Yes
- Number of Fireplaces: 1
- Fireplace(s): Gas/Propane
- Appliances: Built-In Microwave, Dishwasher, Disposal, Dryer, Oven - Double, Oven - Wall, Refrigerator, Stainless Steel Appliances, Washer
- Flooring: Hardwood, Carpet, Ceramic Tile
Rooms
Bathrooms
- Total Bathrooms: 5
- Full Bathrooms: 3
- Half Bathrooms: 2
- Upper 2 - Full Baths: 1
- Upper Floor Baths: 3
- Upper - Full Baths: 3
- Main Floor Baths: 1
- Main - 1/2 Baths: 1
- Lower Floor Baths: 1
- Lower - 1/2 Baths: 1
Bedrooms
- Total Bedrooms: 4
- Bedrooms Upper: 4
- Bedrooms-Up2: 1
Other Rooms
- Laundry: Upper Floor
Additional Information
- Shared Amenities: Club House, Pool - Outdoor, Tennis Courts, Soccer Field, Tot Lots/Playground, Bike Trail, Jog/Walk Path, Fitness Center, Horse Trails
- Shared Pool: Yes
- Pool: Yes
Exterior
- Exterior Features: Exterior Lighting, Sidewalks, Street Lights
- Porch/Patio/Deck: Balcony, Deck(s)
Parking
- Garage: Yes
- Garage Spaces: 2
- Total Spaces: 2
- Parking Type: Attached Garage
- Garage Description: Additional Storage Area, Basement Garage, Garage - Front Entry, Oversized, Inside Access
Location
- County: PRINCE GEORGES
- Subdivision: MARLBORO RIDGE
- Driving Directions: Please refer to agent.
School Information
- School District: Prince George's County Public Schools
- Elementary School: Barack Obama
- Middle School: James Madison
- High School: Dr. Henry A. Wise, Jr.
Community
- Association: Yes
- Assoc. Name: MARLBORO RIDGE COMMUNITY ASSOCIATION, INC.
- Assoc. Fees Include: Common Area Maintenance, Management, Pool(s), Snow Removal
- Pets Allowed: Yes
- Pets: Breed Restrictions, Number Limit, Case by Case Basis
Heating & Cooling
- Central air: Yes
- Cooling Type: Central A/C
- Cooling Fuel: Natural Gas
- Heating Type: 90% Forced Air
- Heating Fuel: Natural Gas
- Water Heater: Electric
Utilities
- Sewer: Public Sewer
- Water: Public
Structural Information
- Architectural Style: Colonial
- Structure Type: End of Row/Townhouse
- Builder: Toll Brothers
- Construction: Frame, Brick, Brick Front
- Foundation: Slab
- Roof: Asphalt, Shingle
- Walls/Ceilings: 9'+ Ceilings
- Windows: Insulated
- Doors: Insulated
- Stories Description: Lower 1, Main, Upper 1, Upper 2
- Square Feet: 4,400
- Sq. Ft. Source: Estimated
- Living Area: 4,400 Sq. Ft.
- Finished Above Grnd: 4,400 Sq. Ft.
- Year Built: 2014
- Year Built Source: Assessor
- Property Condition: Excellent
Unit Information
Unit 1
- Bathrooms-Lower: 1
Lot Features
- Lot Size (Acres): 0.09
- Lot Size (Sq. Ft.): 4,080
- Lot Size Source: Assessor
- Zoning: RR
- Lot Description: Rear Yard
Horse Property
- Horse Property: Yes
Financial Considerations
- Price Per Sq. Ft.: $1.02
- Application Fee: $25
- Security Deposit: $4,500
- Owner Pays: Management, Taxes - Real Estate, Trash Collection, Association Fees
- Tenant Pays: Lawn/Tree/Shrub Care, Light Bulbs/Filters/Fuses/Alarm Care, Minor Interior Maintenance, Sewer, Utilities - All
- Tax Total Finished Sq. Ft.: 3180
Disclosures and Reports
- Ownership: Other
Listed by RE/MAX United Real Estate, John L Lesniewski
Sold by RE/MAX United Real Estate, Nadine A Redman

Schools
Schools serving 4512 Grazing Way
School District:Prince George's County Public Schools
| Name | Grades | Distance |
|---|---|---|
Barack Obama Elementary School 12700 Brooke Lane, Upper Marlboro, MD 20772 | PK-5 | 1.6 mi |
James Madison Middle School, Upper Marlboro, MD 7300 Woodyard Road, Upper Marlboro, MD 20772 | 6-8 | 3 mi |
Dr. Henry A. Wise Jr. High School 12650 Brooke Lane, Upper Marlboro, MD 20772 | 9-12 | 1.3 mi |
Disclaimer:
School attendance boundaries provided by ATTOM Data Solutions and are for reference only. Contact the school directly to verify enrollment eligibility.
Price History for 4512 Grazing Way
Date
Details
Price
Change
Source
9/01/2026
Sold
$4,500
—
MLS
6/30/2026
Price Reduced
$4,500
-10%
MLS
5/22/2026
Listed
$5,000
—
MLS
Disclaimer: Historical sales information is derived from public records provided by the county offices. Information is not guaranteed and should be independently verified.
4512 Grazing Way, Upper Marlboro, MD 20772 (MLS# MDPG2203908) is a Townhouse property that was sold at $4,500 on September 01, 2026. Want to learn more about 4512 Grazing Way? Do you have questions about finding other real estate for sale or rent in Upper Marlboro? You can browse all Upper Marlboro rentals or contact a Coldwell Banker agent to request more information.