This is a carousel with tiles that activate property listing cards. Use the previous and next buttons to navigate.
1/1
$685,000
This is a carousel with tiles that activate property listing cards. Use the previous and next buttons to navigate.
1/1
Property Description
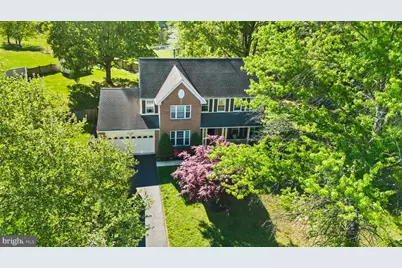
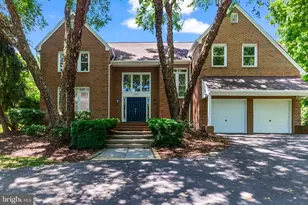
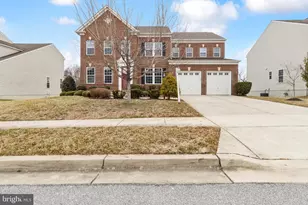
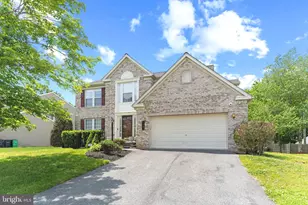
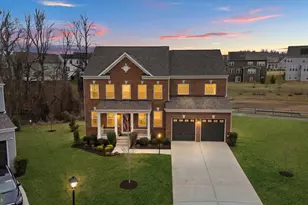
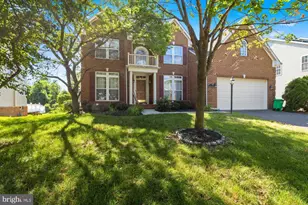
PRICE IMPROVEMENT!!!! Welcome to this charming single-family home nestled in a quiet, quaint neighborhood. This spacious property features 4 bedrooms and 4 full bathrooms, offering plenty of room for comfortable living. The lower level includes a versatile living area with a kitchenette, a separate walk-out entrance, and an additional bedroom (non-legal due to no egress window)-perfect for extended living and guests. Enjoy outdoor living in the fully fenced backyard, complete with a deck and storage shed-ideal for entertaining or relaxing. Please note: Owners are currently in the process of moving out. Court-ordered sale being conducted by a court-appointed trustee. All offers are subject to review and acceptance by the trustee, with final approval required by the court. Property is being sold As-Is, and the trustee is exempt from providing property condition disclosures. Buyer is responsible for all due diligence. Don't miss this unique opportunity-submit your highest and best offer.
Full Property Details
Full Property Details for 4708 Halloran Ct
General
- Sold For: $685,000
- HOA FEE: $25/month
- HOA FEE FREQ.: Annually
- Taxes: $8,539 (2026)
- Status: Closed
- Type: Single Family
- Source: BrightMLSMidAtlantic
- MLS ID: MDPG2199852
- Added to Site: 124 day(s) ago
Interior
- Rooms/Areas: Bedroom 2, Bedroom 3, Bedroom 4, Kitchen, Bedroom 1, Laundry, Office, Bathroom 1, Bathroom 2
- Interior Features: Combination Kitchen/Living, Crown Moldings, Dining Area, Floor Plan - Open, Primary Bath(s), Upgraded Countertops, Window Treatments, Kitchen - Island
- Appliances: Dishwasher, Disposal, Dryer, Extra Refrigerator/Freezer, Microwave, Oven/Range - Gas, Refrigerator, Stove, Washer
- Flooring: Carpet, Hardwood, Tile/Brick
Rooms
Bathrooms
- Total Bathrooms: 4
- Full Bathrooms: 4
- Upper Floor Baths: 2
- Upper - Full Baths: 2
- Main Floor Baths: 1
- Main - Full Baths: 1
- Lower Floor Baths: 1
- Lower - Full Baths: 1
Bedrooms
- Total Bedrooms: 4
- Bedrooms Upper: 4
Other Rooms
- Laundry: Main Floor
Exterior
- Porch/Patio/Deck: Deck(s)
Parking
- Garage: Yes
- Garage Spaces: 2
- Total Spaces: 2
- Parking Type: Attached Garage
- Garage Description: Garage Door Opener
Location
- County: PRINCE GEORGES
- Subdivision: FOXCHASE
- Driving Directions: Use GPS
School Information
- School District: Prince George's County Public Schools
Community
- Association: Yes
- Assoc. Name: FOX CHASE
- Assoc. Fees Include: Reserve Funds, Road Maintenance
Heating & Cooling
- Cooling Type: Other
- Cooling Fuel: Electric
- Heating Type: Forced Air
- Heating Fuel: Natural Gas
- Water Heater: Natural Gas
Utilities
- Sewer: Public Sewer
- Water: Public
Structural Information
- Architectural Style: Colonial
- Structure Type: Detached
- Construction: Brick, Combination
- Basement: Yes
- Basement Entrance: Yes
- Basement Desc.: Full, Fully Finished, Outside Entrance
- Foundation: Other
- Stories Description: Lower 1, Main, Upper 1
- Square Feet: 4,606
- Sq. Ft. Source: Assessor
- Living Area: 3,006 Sq. Ft.
- Finished Above Grnd: 3,006 Sq. Ft.
- Year Built: 1994
- Year Built Source: Assessor
Unit Information
Unit 1
- Bathrooms-Lower: 1
Additional Structures
- Other Structures: Shed
Lot Features
- Lot Size (Acres): 0.41
- Lot Size (Sq. Ft.): 17,688
- Lot Size Source: Assessor
- Zoning: RR
Financial Considerations
- Price Per Sq. Ft.: $227.88
- Association Fee: $300
- Assoc Fee Freq.: Annually
- Assessment Year: 2026
- County Tax: $6,390
- County Tax Freq: Annually
- Tax w/Assessment: $584,767
- Tax Amount: $8,539
- Tax Year: 2026
- Terms: Third Party Approval
- Tax Total Finished Sq. Ft.: 3006
Disclosures and Reports
- Ownership: Fee Simple
- Lot Number: 59
Listed by Capital Structures Real Estate, LLC., Briana Lyles Wansley
Sold by Own Real Estate, Marc Blair

Get Pre-Approved Today
Schools
Schools serving 4708 Halloran Ct
School District:Prince George's County Public Schools
| Name | Grades | Distance |
|---|---|---|
Barack Obama Elementary School 12700 Brooke Lane, Upper Marlboro, MD 20772 | PK-5 | 0.4 mi |
James Madison Middle School, Upper Marlboro, MD 7300 Woodyard Road, Upper Marlboro, MD 20772 | 6-8 | 4.5 mi |
Dr. Henry A. Wise Jr. High School 12650 Brooke Lane, Upper Marlboro, MD 20772 | 9-12 | 0.7 mi |
Disclaimer:
School attendance boundaries provided by ATTOM Data Solutions and are for reference only. Contact the school directly to verify enrollment eligibility.
Price & Sales History for 4708 Halloran Ct
Date
Details
Price
Change
Source
6/30/2026
Sold
$685,000
—
MLS
5/06/2026
Price Reduced
$685,000
-2.84%
MLS
4/20/2026
Listed
$705,000
—
MLS
Disclaimer: Historical sales information is derived from public records provided by the county offices. Information is not guaranteed and should be independently verified.
4708 Halloran Court, Upper Marlboro, MD 20772 (MLS# MDPG2199852) is a Single Family property that was sold at $685,000 on June 30, 2026. Want to learn more about 4708 Halloran Court? Do you have questions about finding other Single Family real estate for sale in Upper Marlboro? You can browse all Upper Marlboro real estate or contact a Coldwell Banker agent to request more information.