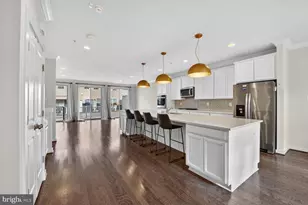
Full Property Details for 5509 Woodyard Rd
General
- Rent: $3,800
- HOA FEE: $130/month
- Status: Closed
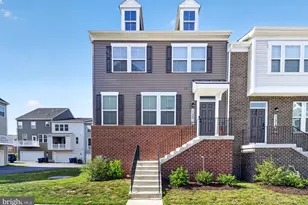
- Type: Townhouse
- Source: BrightMLSMidAtlantic
- MLS ID: MDPG2204302
- Added to Site: 147 day(s) ago
Rental Information
- Max. Lease (Mths): 12
- Min. Lease (Mths): 12
Interior
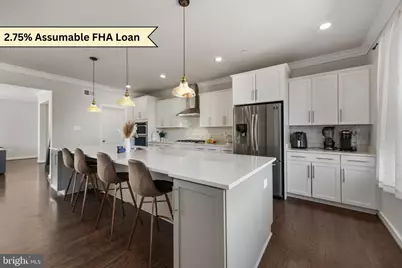
- Interior Features: Bathroom - Soaking Tub, Bar, Central Vacuum, Crown Moldings, Carpet, Dining Area, Entry Level Bedroom, Family Room Off Kitchen, Floor Plan - Open, Kitchen - Gourmet, Pantry, Primary Bath(s), Recessed Lighting, Sprinkler System, Upgraded Countertops, Walk-in Closet(s), Wood Floors
- Fireplace: Yes
- Number of Fireplaces: 1
- Fireplace(s): Electric
- Appliances: Dryer, Washer, Cooktop, Dishwasher, Disposal, Icemaker, Microwave, Central Vacuum, Built-In Microwave, Oven - Wall, Refrigerator, Water Heater
Rooms
- Total Bathrooms: 4
- Full Bathrooms: 3
- Half Bathrooms: 1
- Upper 2 - Full Baths: 2
- Upper Floor Baths: 3
- Upper - Full Baths: 2
- Upper - 1/2 Baths: 1
- Main Floor Baths: 1
- Main - Full Baths: 1
- Total Bedrooms: 4
- Bedrooms Upper: 3
- Bedrooms-Up2: 3
- Bedrooms Main & Up: 1
Additional Information
- Shared Amenities: Common Grounds, Community Center, Jog/Walk Path, Pool - Outdoor, Tot Lots/Playground
Parking
- Garage: Yes
- Garage Spaces: 2
- Total Spaces: 2
- Parking Type: Attached Garage, Driveway
- Garage Description: Garage Door Opener
Location
- County: PRINCE GEORGES
- Subdivision: WESTPHALIA TOWN CENTER
- Driving Directions: From I-495, take exit 11A. Merge onto Penn Ave. Take the exit for Woodyard Road toward Clinton. Keep Left at the stoplight. Go through the next stoplight and turn left onto Woodyard Road. Take the 1st exit at the traffic circle. Go through the stop sign, and proceed around the circle. Home is on the right side after the 2nd exit in the traffic circle.
School Information
- School District: Prince George's County Public Schools
- Elementary School: Melwood
- High School: Dr. Henry A. Wise, Jr.
Community
- Association: Yes
- Assoc. Fees Include: Common Area Maintenance, Lawn Maintenance, Snow Removal
- Pets Allowed: Yes
- Pets: Case by Case Basis
Heating & Cooling
- Central air: Yes
- Cooling Type: Central A/C, Programmable Thermostat
- Cooling Fuel: Electric
- Heating Type: Central, Forced Air, Programmable Thermostat
- Heating Fuel: Natural Gas
- Water Heater: Natural Gas
Utilities
- Sewer: Public Sewer
- Water: Public
Structural Information
- Architectural Style: Colonial
- Structure Type: Interior Row/Townhouse
- Construction: Frame
- Basement: Yes
- Basement Entrance: Yes
- Basement Desc.: Front Entrance, Fully Finished, Garage Access, Windows, Walkout Level
- Foundation: Slab
- Stories Description: Main, Upper 1, Upper 2
- Square Feet: 3,552
- Sq. Ft. Source: Estimated
- Living Area: 3,552 Sq. Ft.
- Finished Above Grnd: 3,552 Sq. Ft.
- Year Built: 2020
- Year Built Source: Estimated
Lot Features
- Lot Size (Acres): 0.07
- Lot Size (Sq. Ft.): 2,842
- Lot Size Source: Estimated
- Zoning: TACE
Financial Considerations
- Price Per Sq. Ft.: $1.07
- Association Fee: $130
- Assoc Fee Freq.: Monthly
- Security Deposit: $3,800
Disclosures and Reports
Listed by Keller Williams Preferred Properties, Dominique D. Thomas
Sold by RE/MAX Leading Edge, Dorte Engel